

Price Reduction
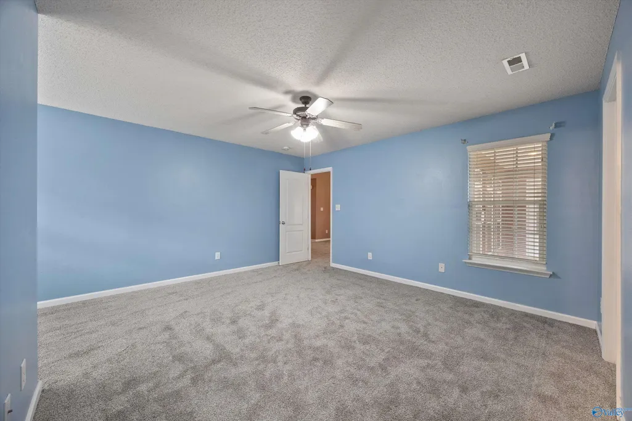
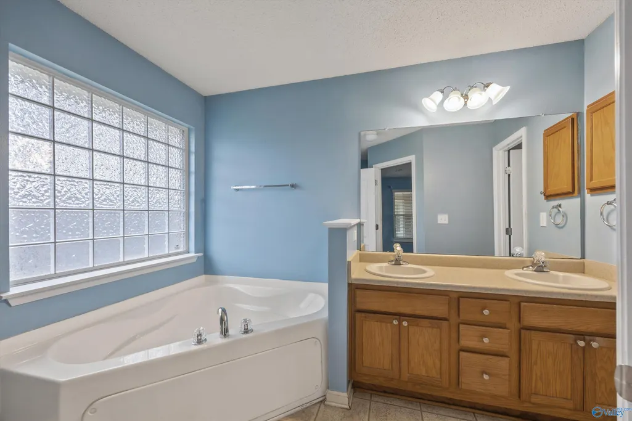
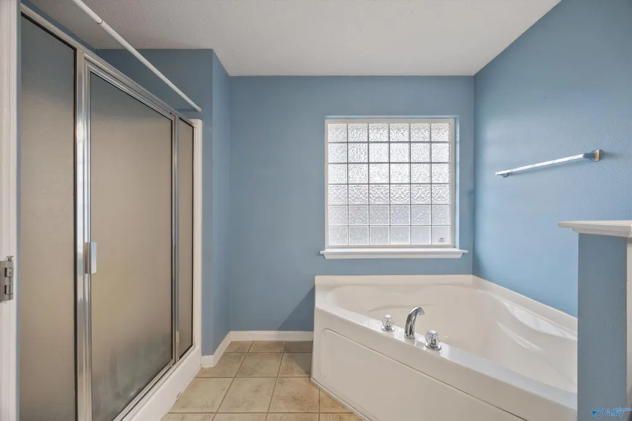
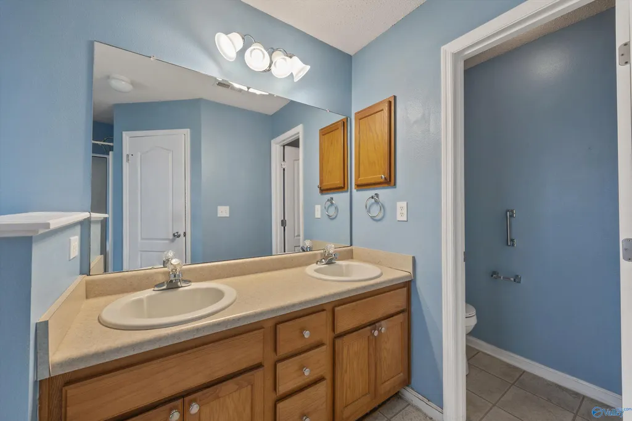
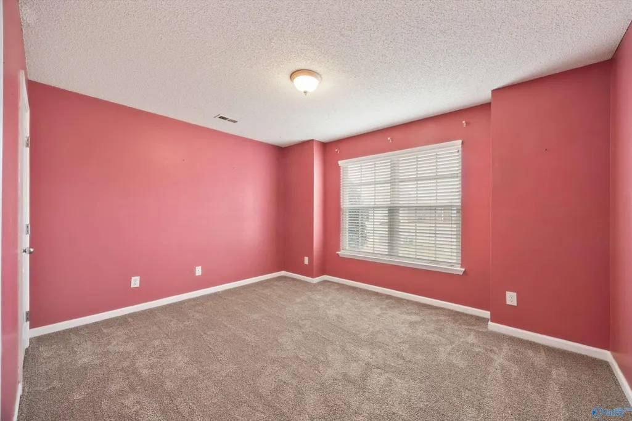
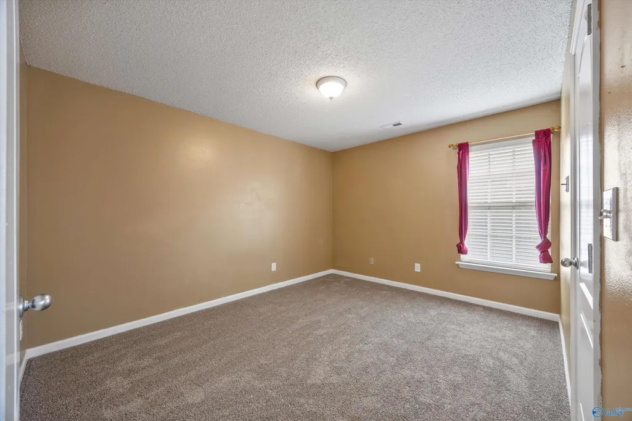
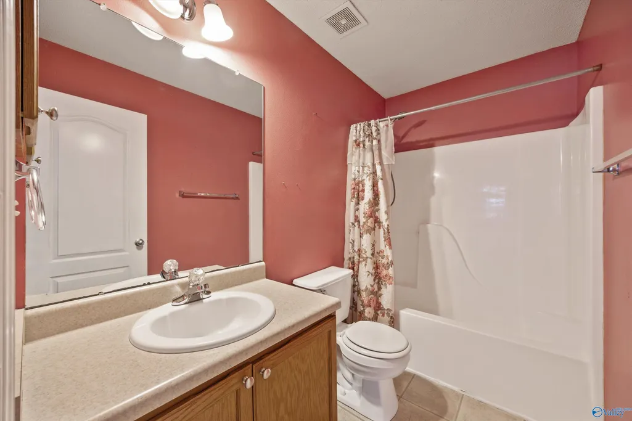
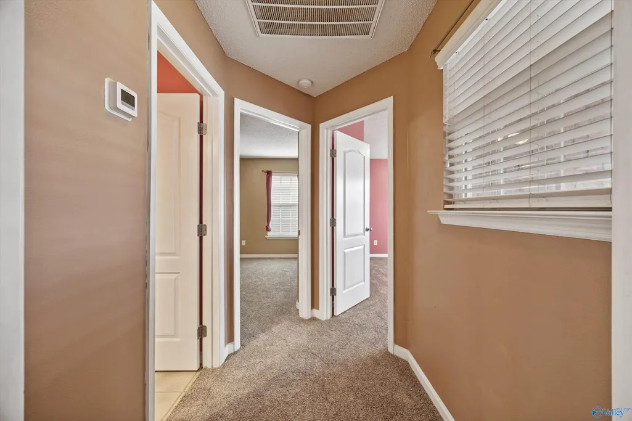
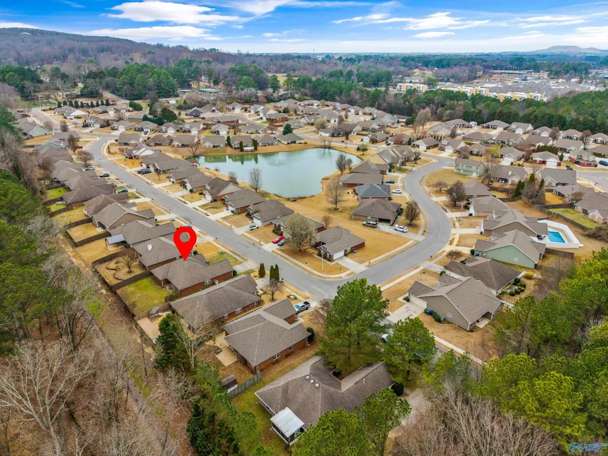
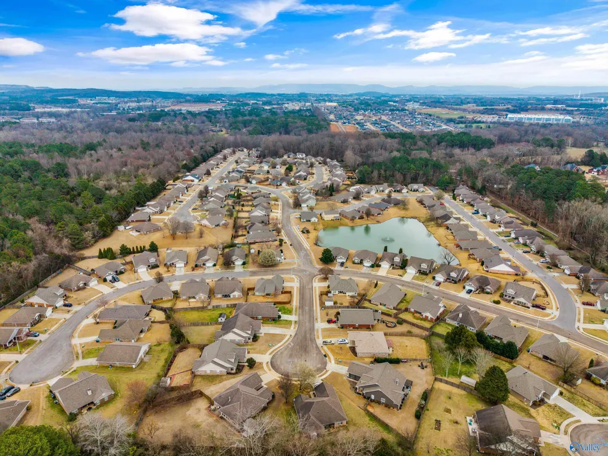
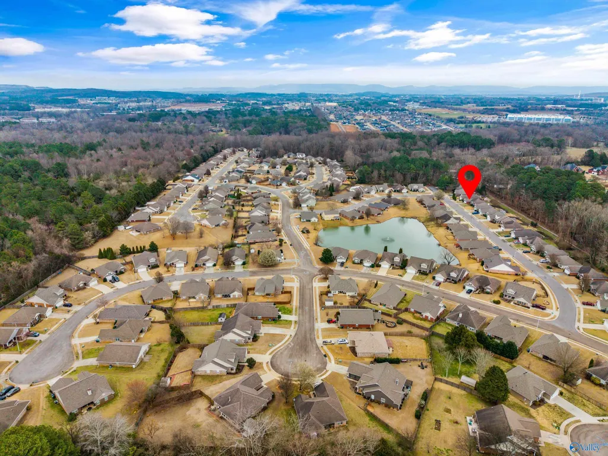
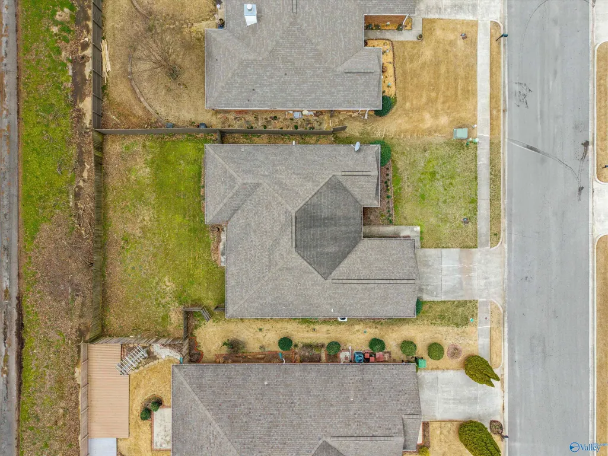
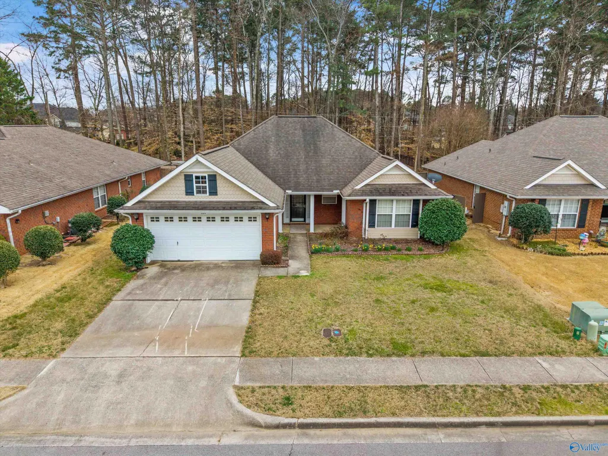
Address
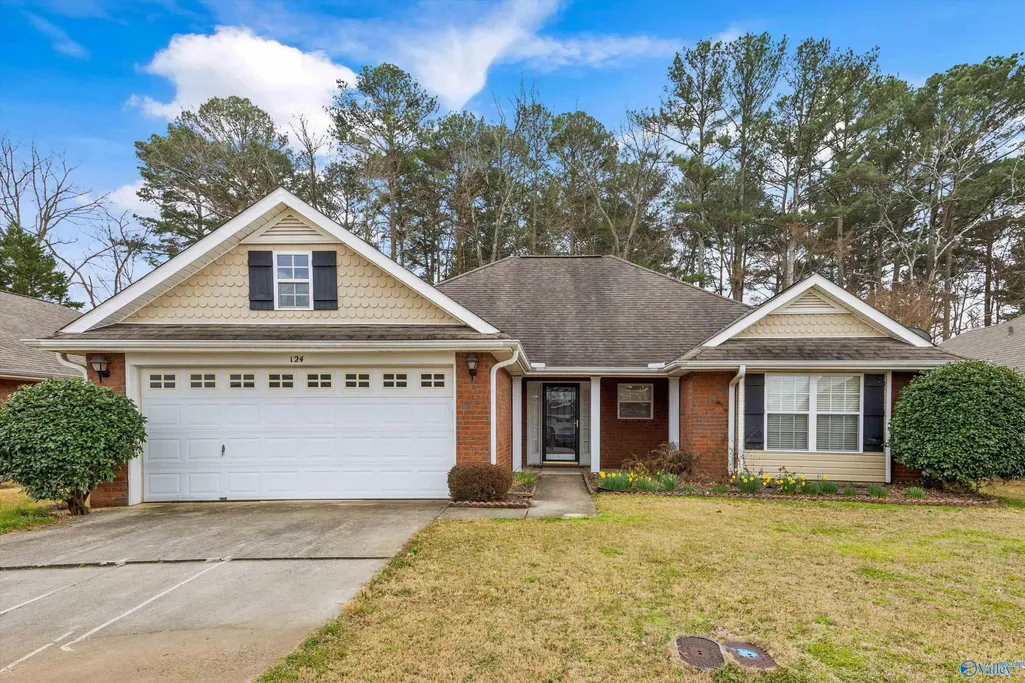
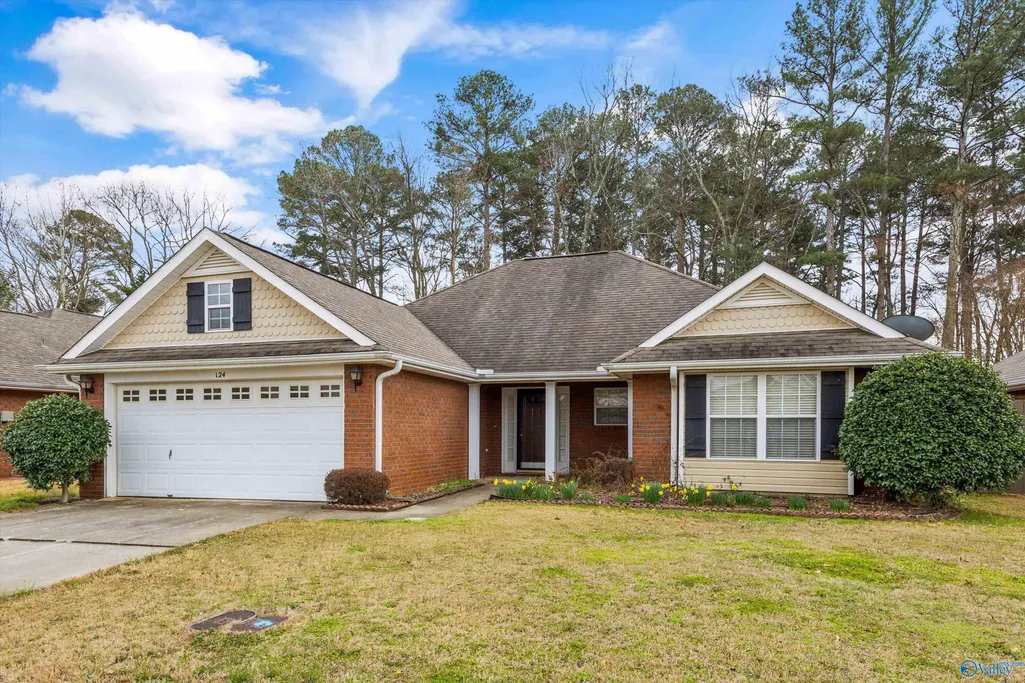
124 Imogene Way, Madison, AL
Price
$ 315,000
Property Attributes
- MLS#21912020
- TypeSingle Family
- Listing Status ACTIVE
- CountyMADISON
- CityMadison
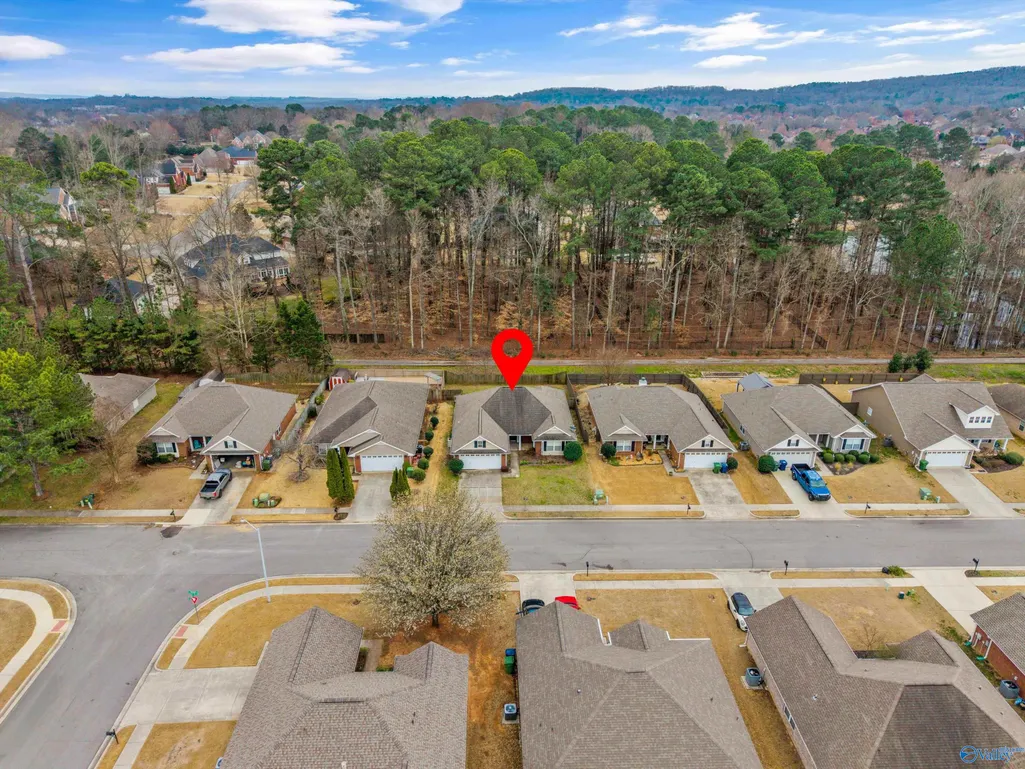
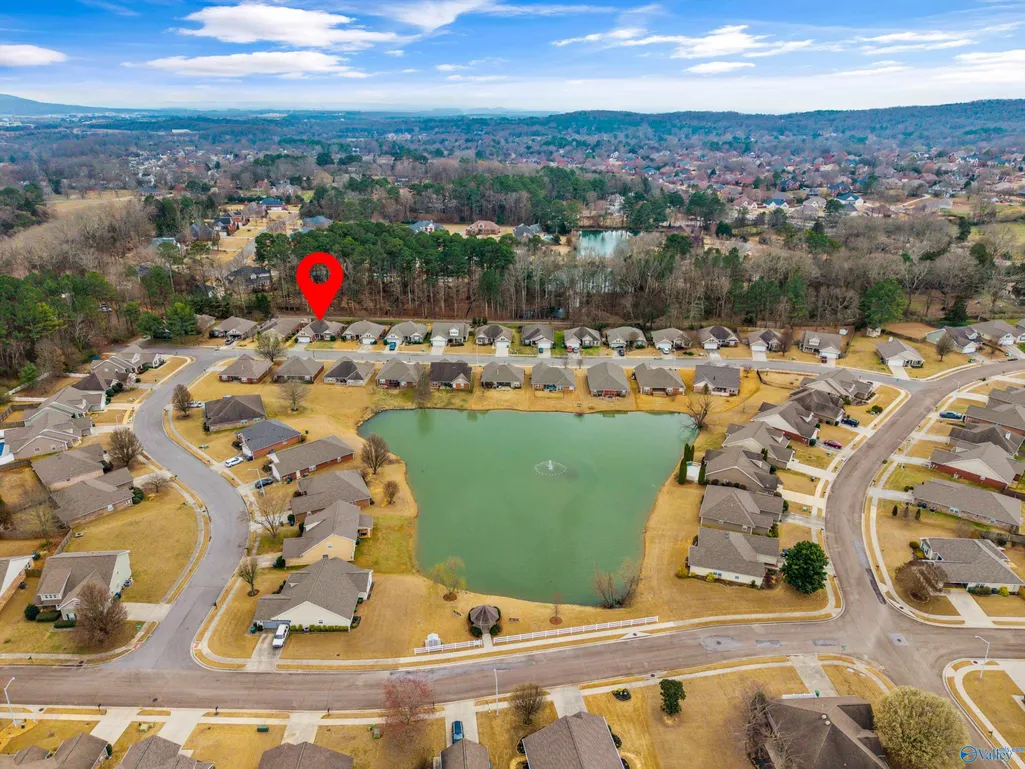
- NeighborhoodPotters Mill
- Zip35758
- StyleRanch/1 Story
- Year Built2004
- Price$ 315,000
- Bedrooms3
- Full Bathrooms2
- Half Bathrooms0
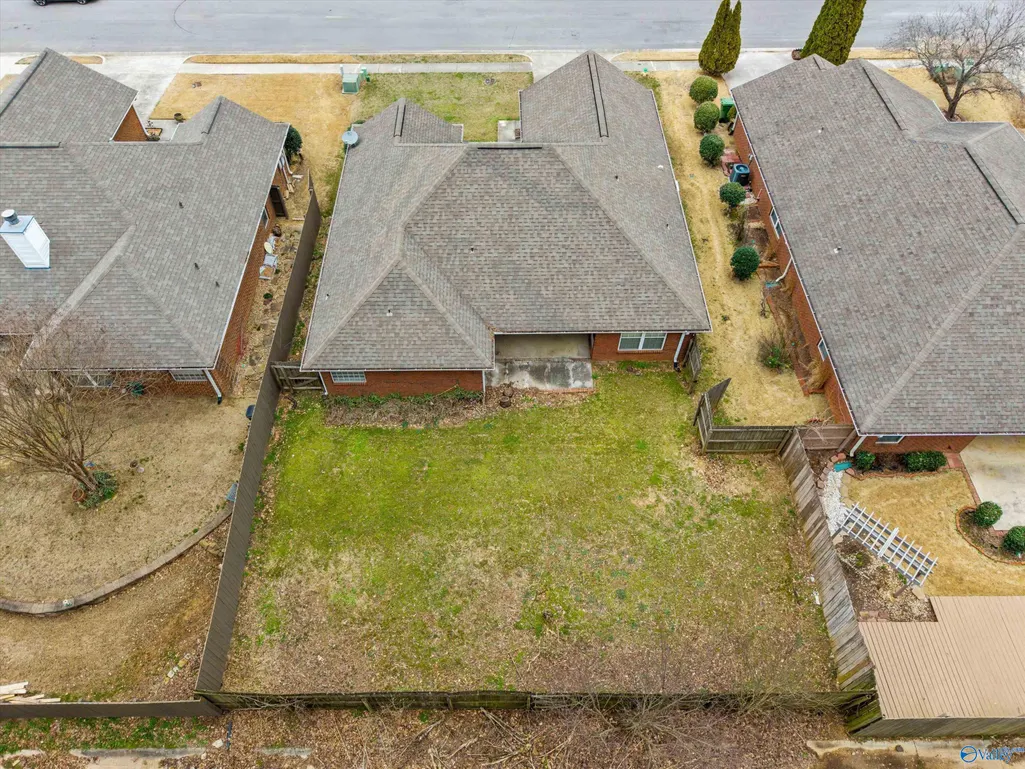
- Lot Size0.18 Acres
Data Source:
Valley MLS
Property Description
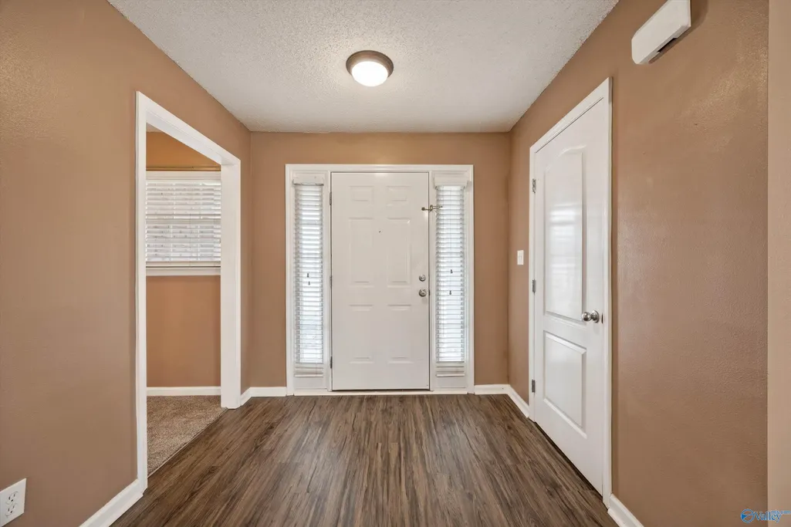
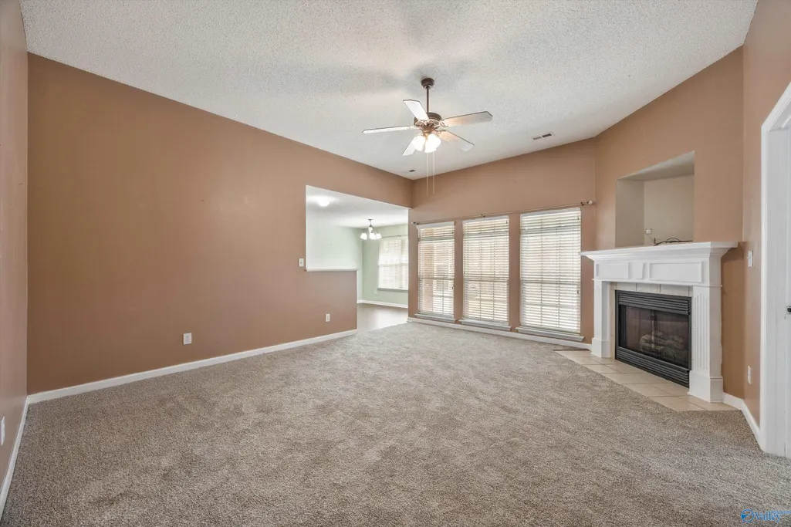
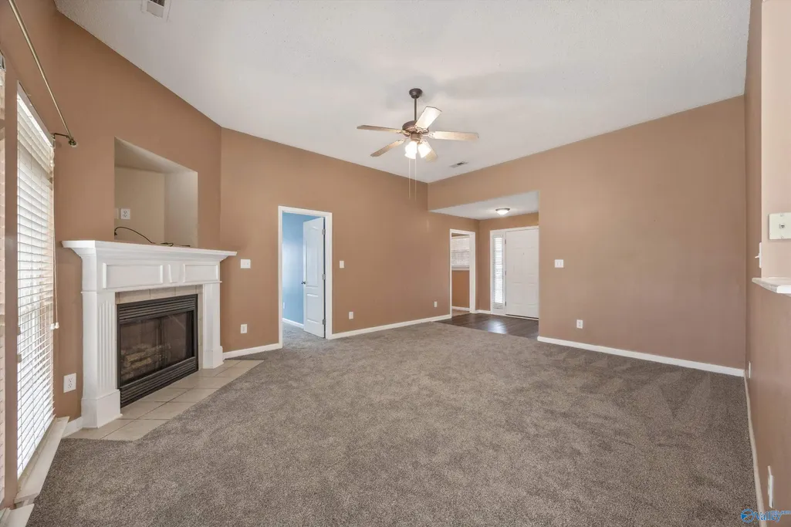
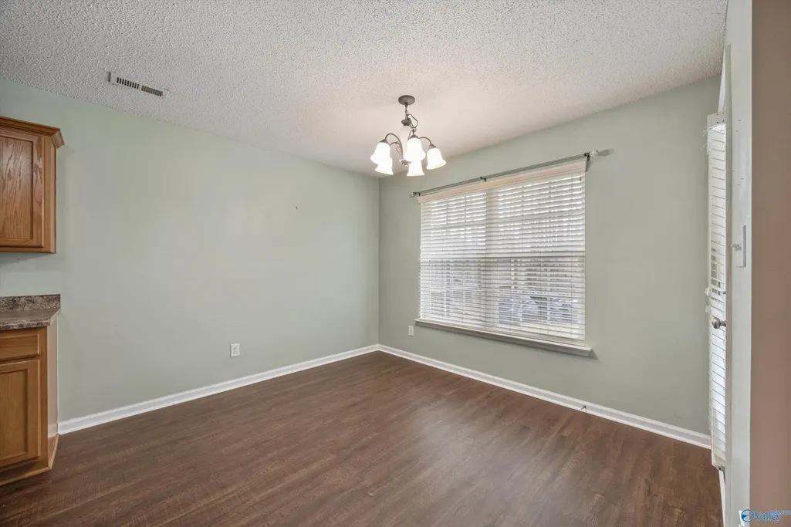
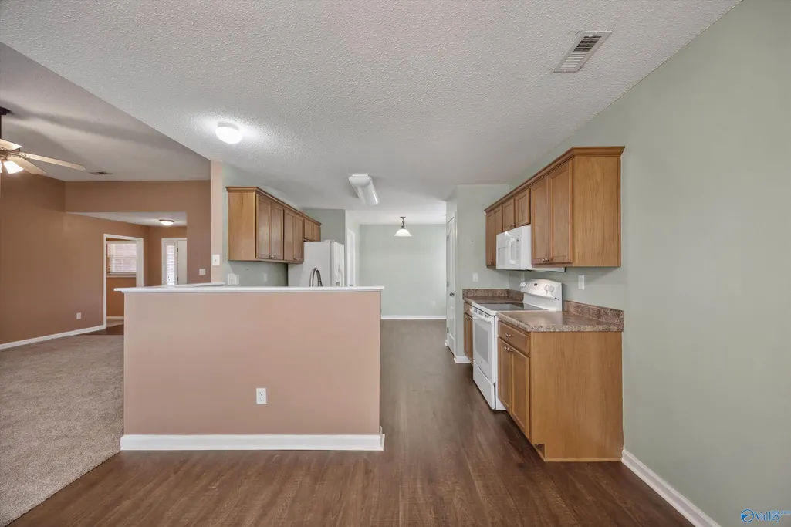
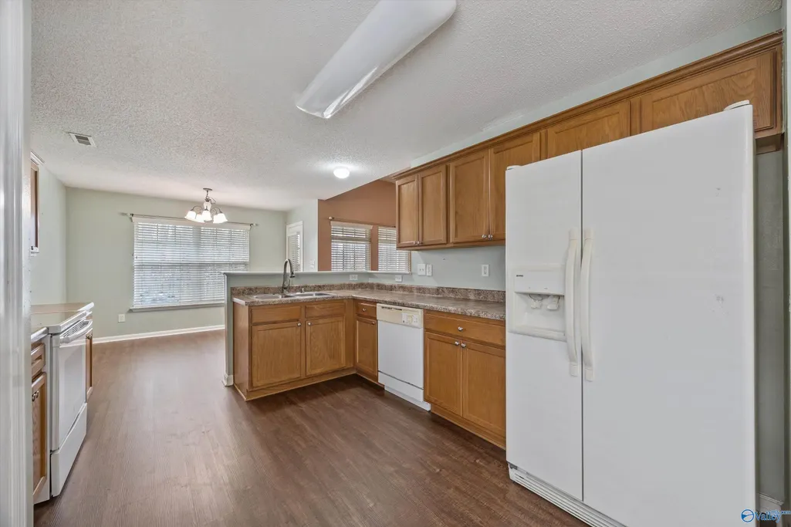
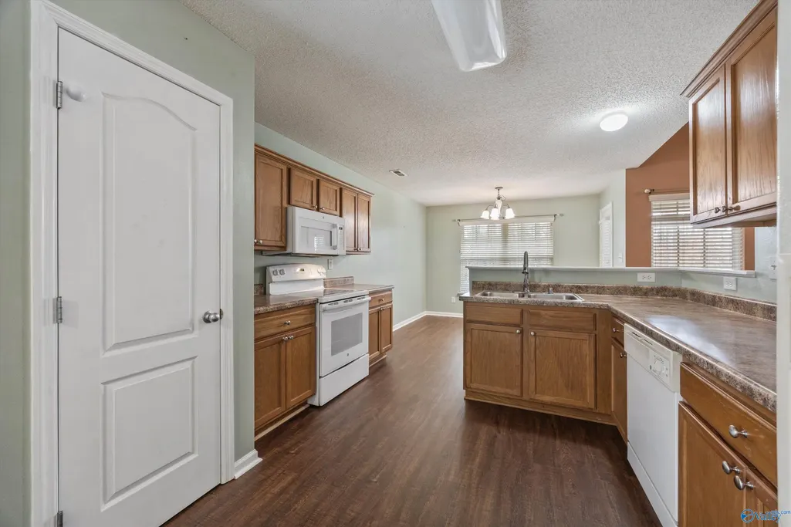
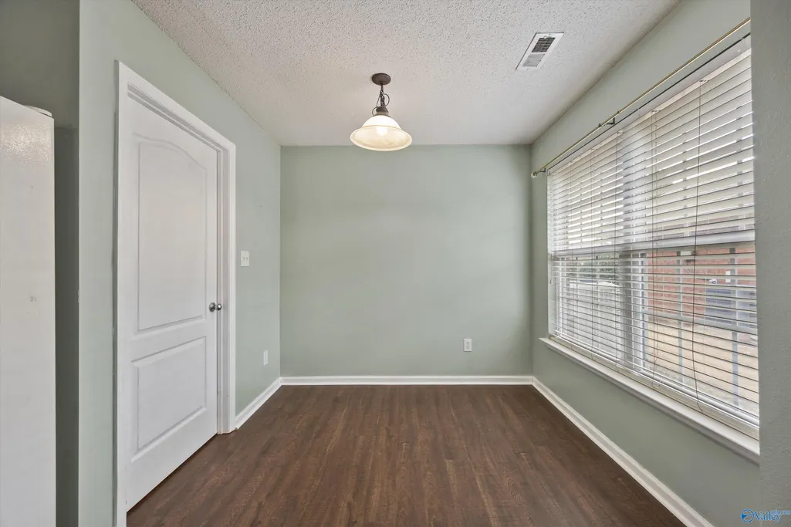
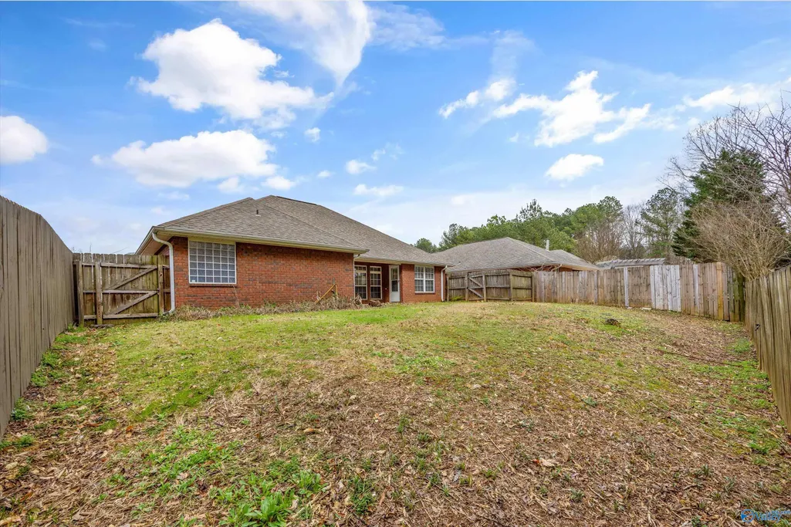
NEW FLOORING! Charming one-story home in Madison featuring a comfortable and inviting layout. The kitchen and dining area showcase new flooring, adding a fresh update to these functional spaces. This home offers a warm and welcoming feel with well-defined living areas and plenty of charm throughout. Several key systems have been updated for added peace of mind, including a water heater approximately 4 years old, HVAC around 5 years old, and a roof approximately 10 years old. Step outside to enjoy the fenced-in backyard, perfect for pets, outdoor gatherings, or relaxing evenings. This home offers a great opportunity for comfortable living in a desirable area!
| Elementary School | Middle School | High School |
|---|---|---|
| Providence Elementary Elementary School | Williams Middle School | Columbia High High School |
| Price History | |
|---|---|
| 3/12/2026 | Listed $330,000 |
| 4/27/2026 | 3$320,000 |
| 8/19/2026 | 2$315,000 |
General Features
| Living Area | 1613 |
|---|---|
| Sewer | Public Sewer |
| Heating | Central 1 |
| Cooling | Central 1 |
| HOA Fee | 145 |
| Association Fee Includes | Common Grounds |
| Architectural Style | Ranch/1 Story |
| Construction Materials | ½ Brick,Fiber Cement |
| Year Built | 2004 |
| Levels | One |
| Property Subtype | Single Family Residence |
| Parcel Number | 1507352001048000 |
| Assoc Fee Paid Per | Annually |
| County | MADISON |
| New Construction | false |
| Property Type | Residential |
| Association Amenities | Common Grounds |
| HOA | true |
| Subdivision Name | Potters Mill |
| Total Rooms | 8 |
| Full Baths | 1 |
| Status | ACTIVE |
| Directions | From I-565 Take Exit 13 For Madison Blvd. Turn Right Onto Slaughter Rd, Then Continue North. Turn Left Onto Potters Wheel Nw, Then Right Onto Imogene Way. House Is On The Right. |
| High School | Columbia High |
| City | Madison |
| Association Name | Potter's Mill HOA |
| Lot Size Units | Acres |
| Lot Size Square Feet | 7840.799999999 |
| Elementary School | Providence Elementary |
| Property Attached Y/N | false |
| Middle/Junior High School | Williams |
| Living Area Units | Square Feet |
| Standard Status | Active |
| Tax Lot | 18 |
| Freehold | IDX |
Interior Features
| Total Fireplaces | 1 |
|---|---|
| Fireplace Features | One |
| Air Conditioning Y/N | true |
| Heating Y/N | true |
| Fireplace Y/N | true |
| 3/4 Baths | 1 |
| Total Bedrooms | 3 |
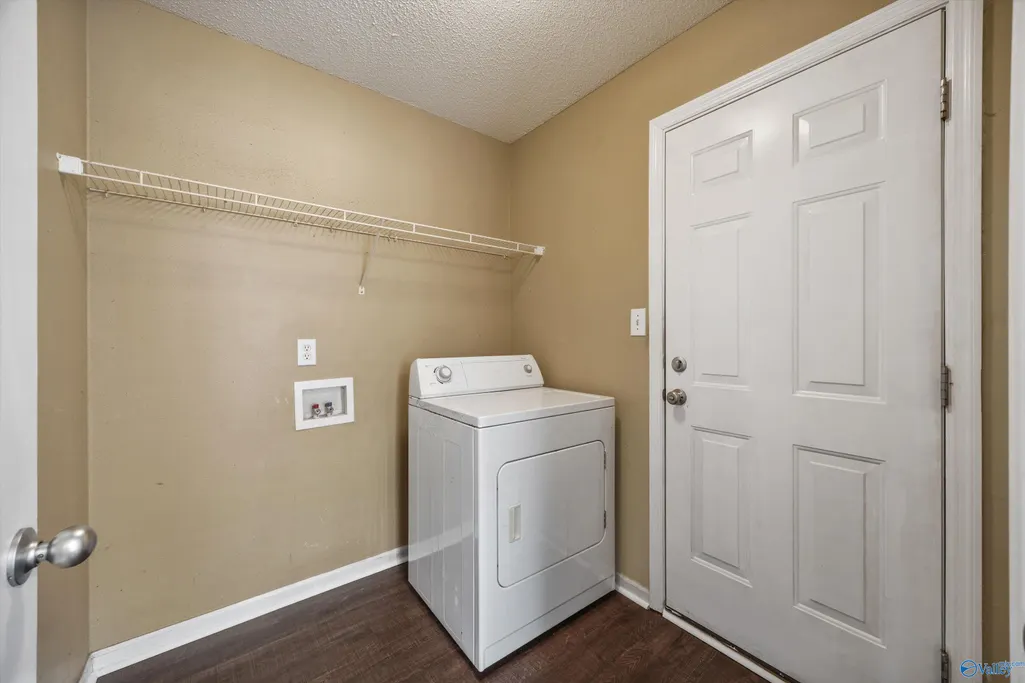
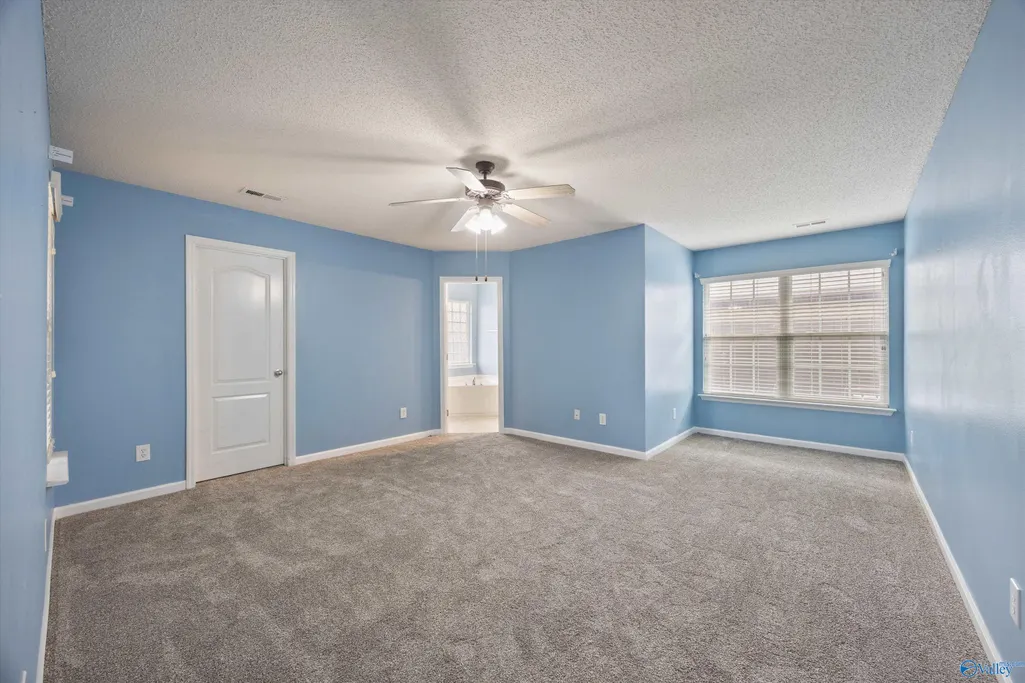
| Room Type | Master Bedroom,Living Room,Bedroom 2,Dining Room,Bedroom 3,Kitchen,Breakfast,Laundry |
| Total Baths | 2 |
Exterior Features
| Parking Features | Garage-Two Car |
|---|---|
| Water Source | Public |
| Lot Size Area | 0.18 |
| Foundation Details | Slab |
| Lot Size Acres | 0.18 |
Amenities
- Foreclosure
- Views
- Short Sale
- New Construction
- Adult 55+
- Lease To Own
- No HOA Fees
- Furnished
- Primary On Main
- Air Conditioning
- Seller Finance
- Green
- Fixer Upper
- Horse
- Golf
- Fireplace
- Deck
- Garage
- Basement
- Pool
Property vs Single Family Average in 35758
Price
Year Built
 The data relating to real estate on this Web site derive in part from the ValleyMLS.com IDX datashare program. Listings marked with the NALMLS logo are provided courtesy of the ValleyMLS.com IDX Database. © 2026 ValleyMLS.com. All information provided is deemed reliable but is not guaranteed and should be independently verified.
