

Price Reduction
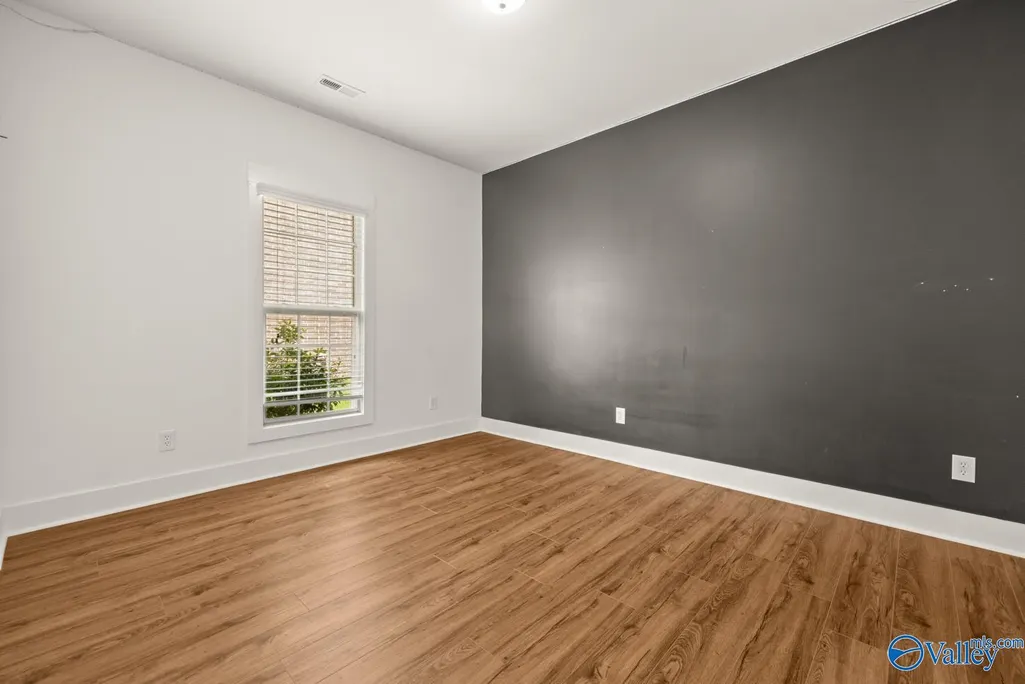
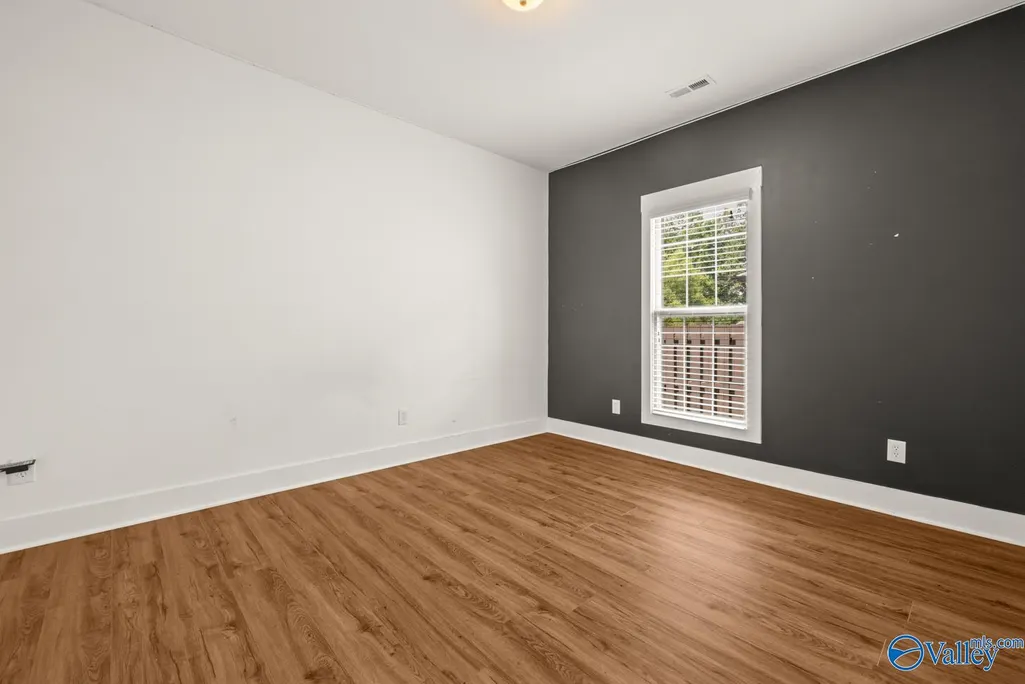
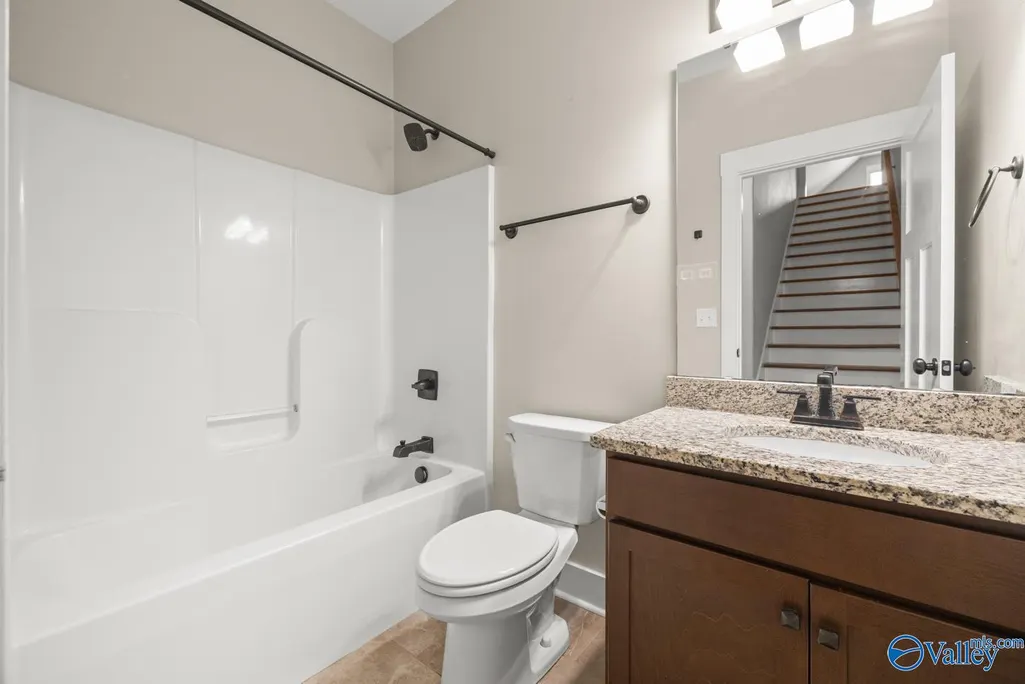
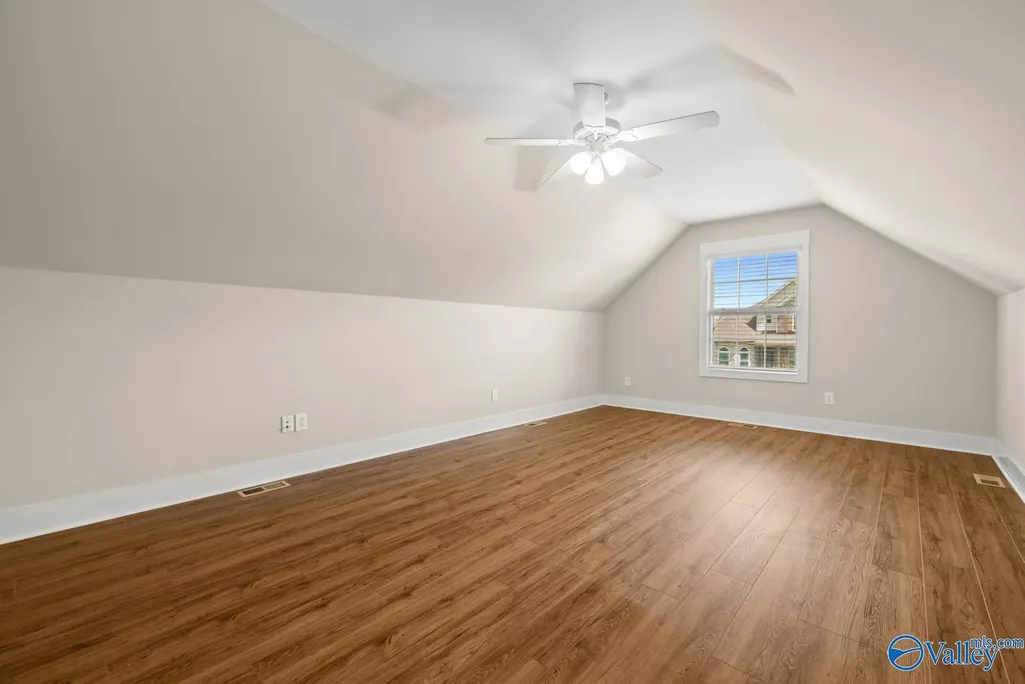
Address
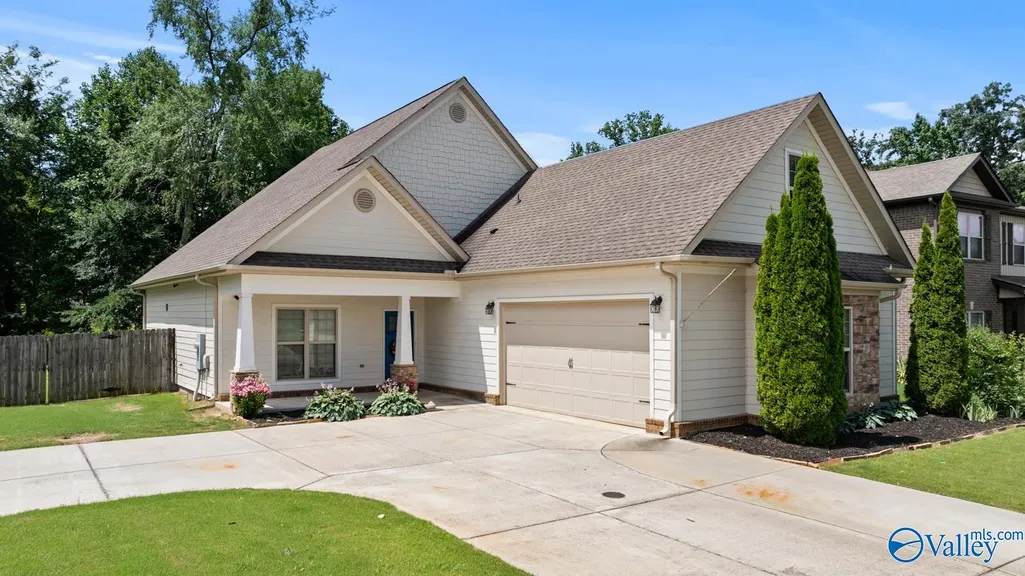
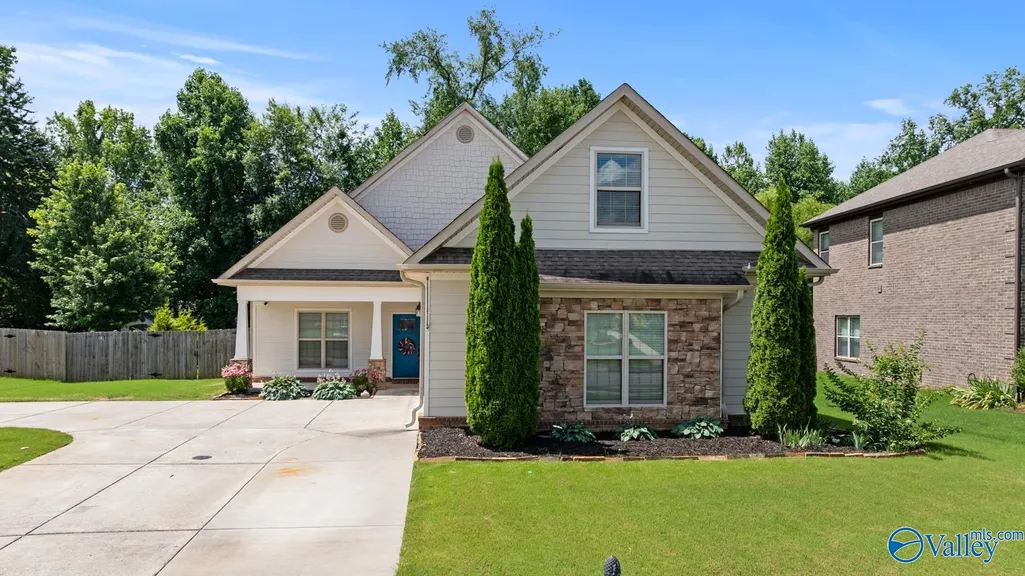
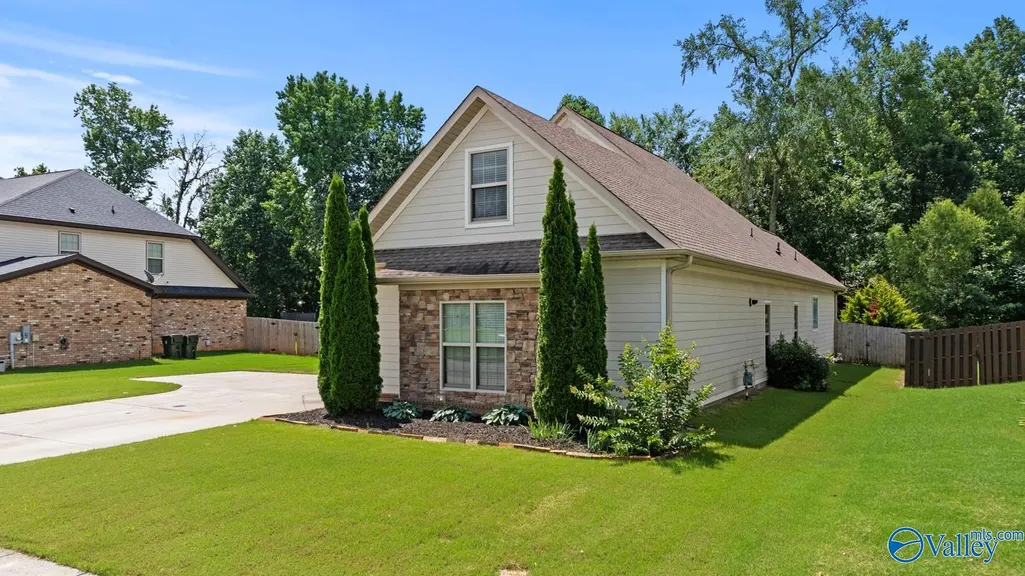
214 Liz Lane, Harvest, AL
Price
$ 360,000
Property Attributes
- MLS#21922302
- TypeSingle Family
- Listing Status ACTIVE
- CountyMADISON
- CityHarvest
- NeighborhoodSagebrook
- Zip35749
- Style
- Year Built2017
- Price$ 360,000
- Bedrooms3
- Full Bathrooms2
- Half Bathrooms0
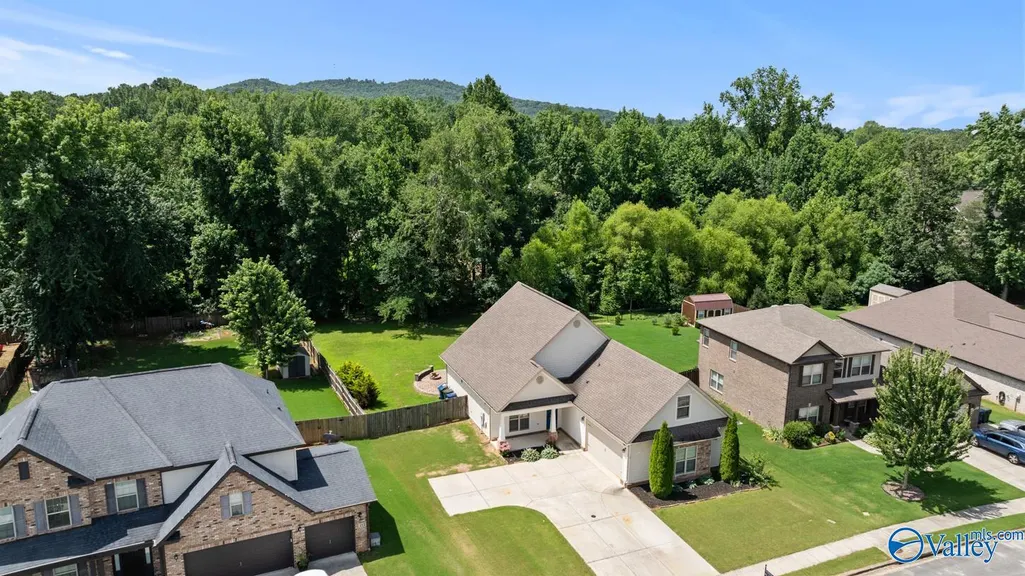
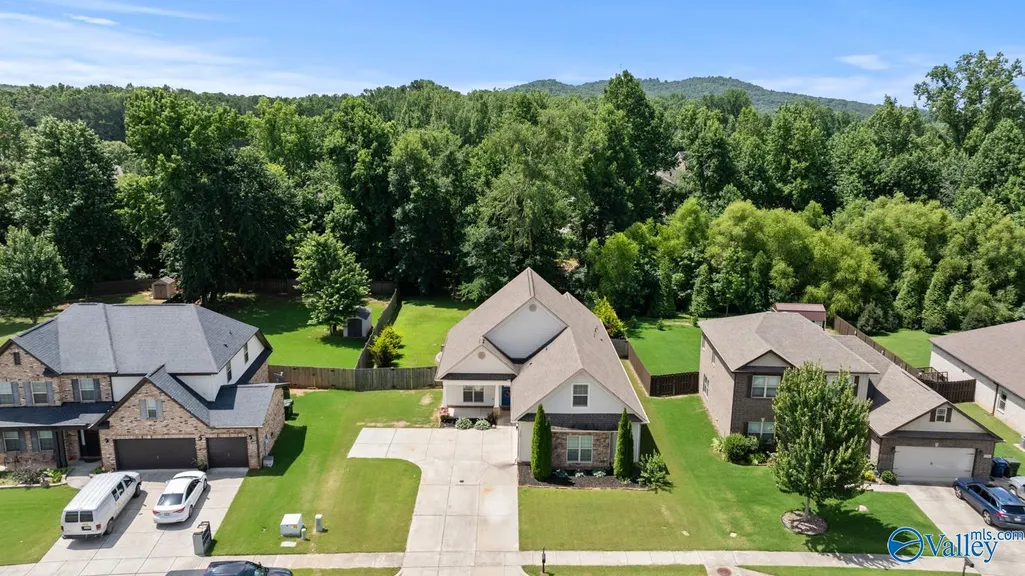
- Lot Size0.34 Acres
Data Source:
Valley MLS
Property Description
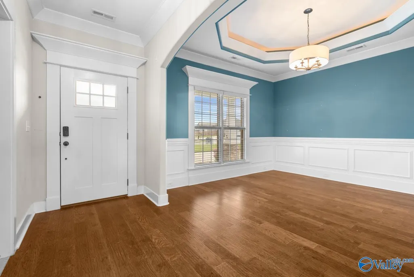
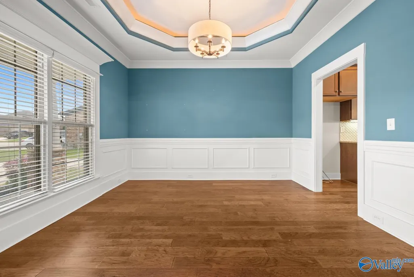
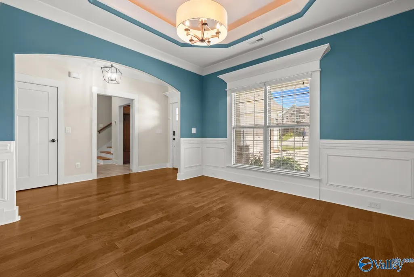
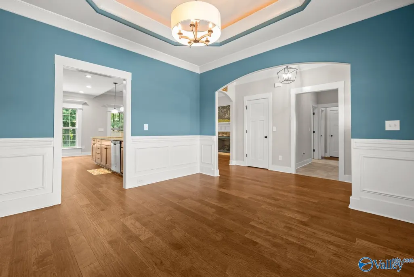
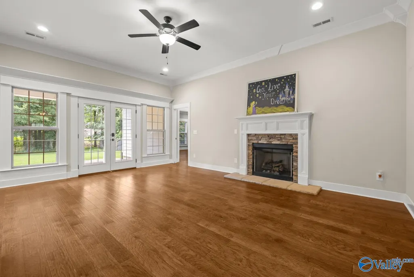
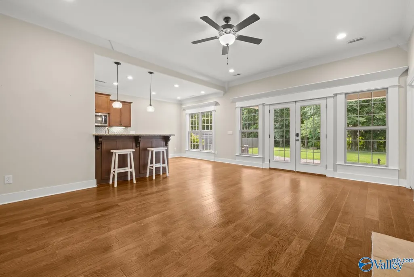
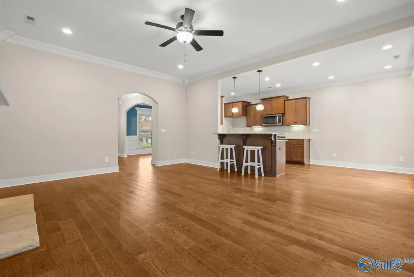
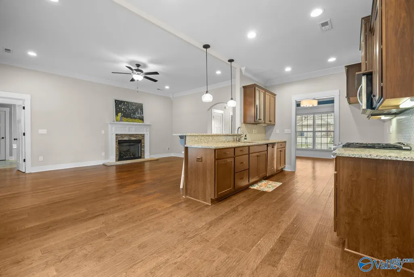
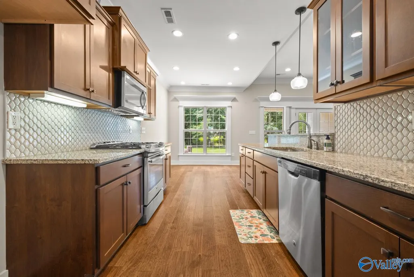
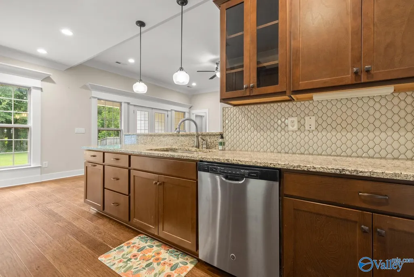
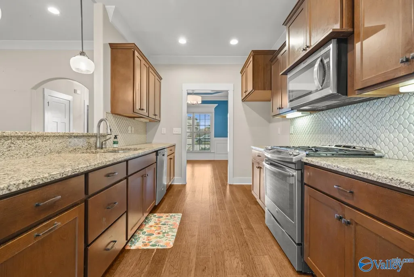
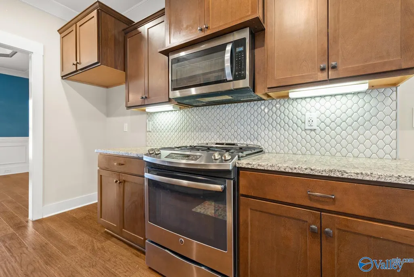
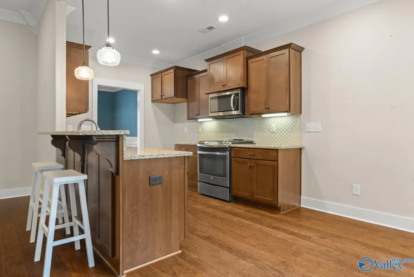
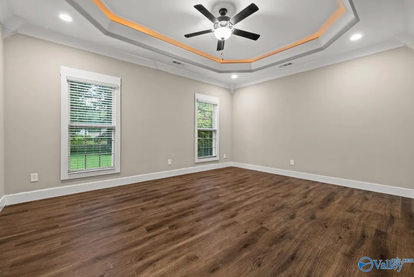
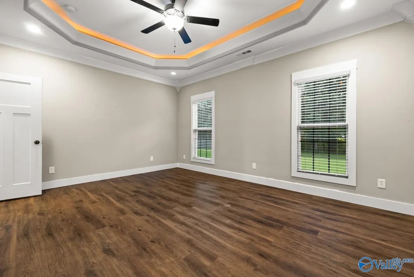
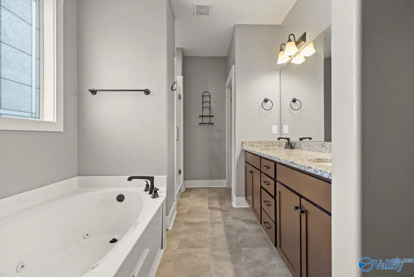
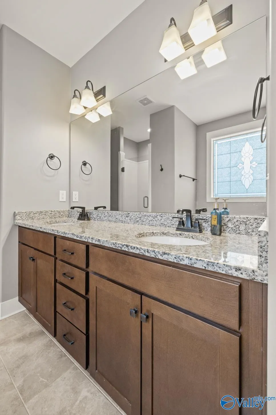
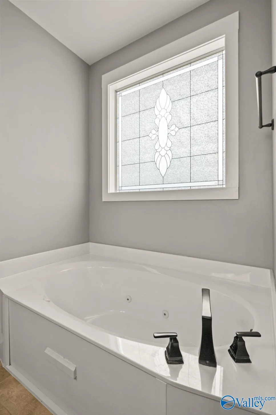
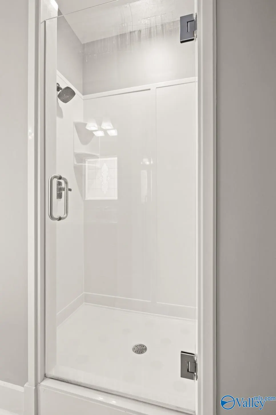
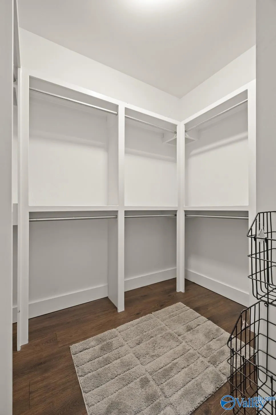
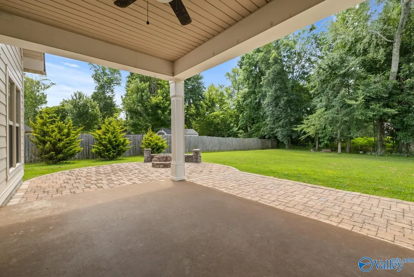
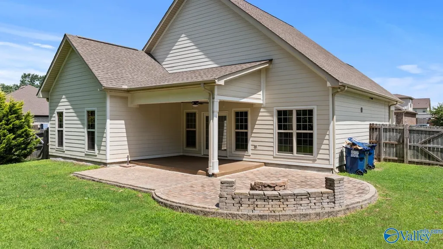
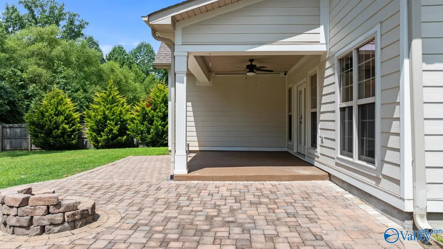
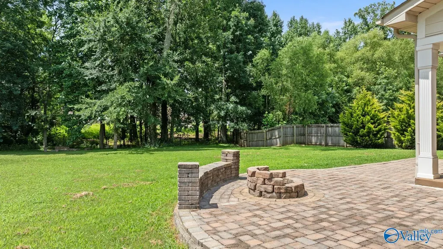
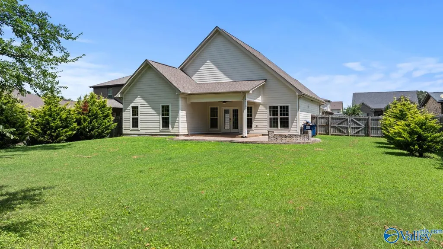
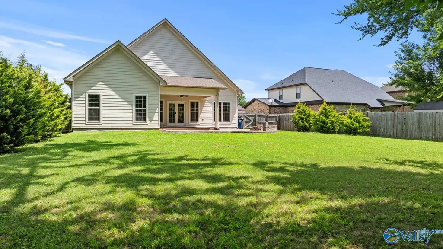
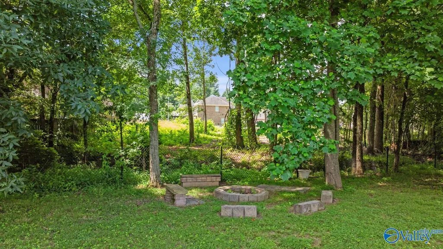
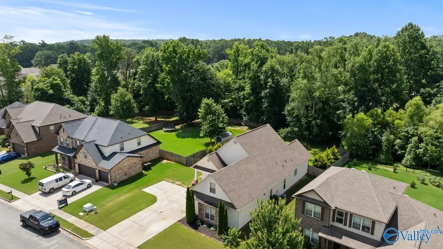
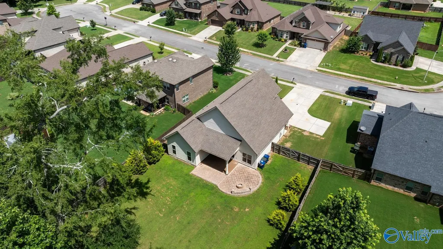
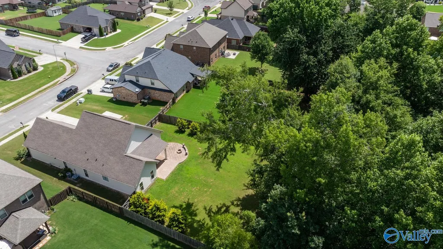
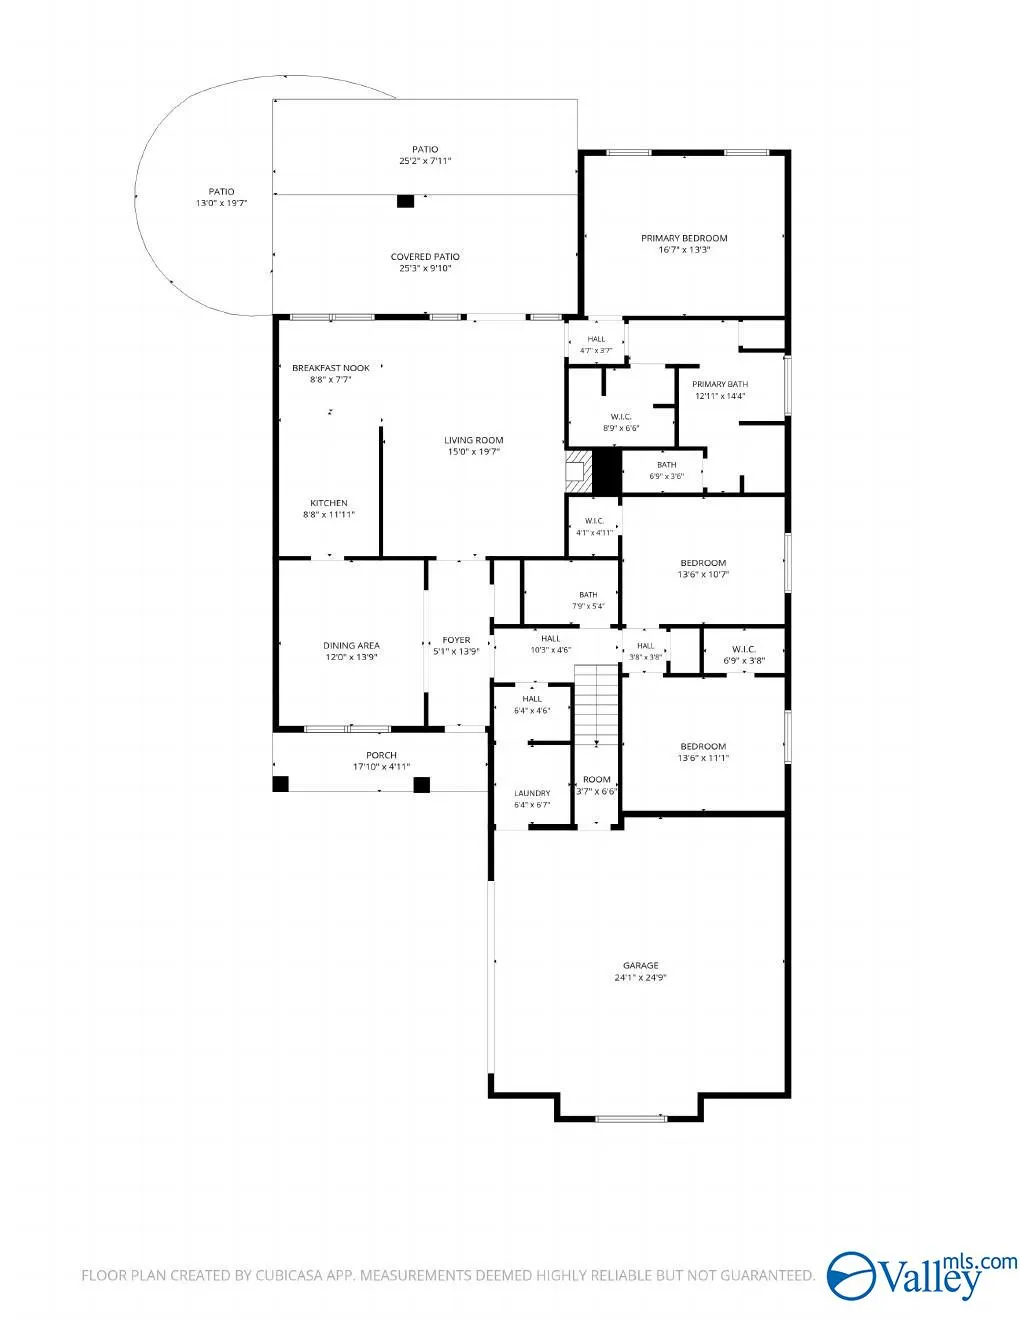
Beautifully designed with comfort and style in mind, this home features an open floorplan accented by hardwood flooring throughout the main living areas. The living room offers a welcoming focal point with its gas log fireplace. The kitchen blends function with stainless steel appliances, granite countertops, a sleek tile backsplash, and a spacious pantry. A formal dining room with a trey ceiling and chair rail adds an elegant touch. The isolated primary suite is highlighted by a trey ceiling with accent lighting, separate tub and shower, and a large walk in closet. The private backyard with a covered patio overlooks a wooded lot.
| Elementary School | Middle School | High School |
|---|---|---|
| Harvest Elementary School Elementary School | Sparkman Middle School | Sparkman High School |
| Price History | |
|---|---|
| 6/30/2026 | Listed $380,000 |
| 7/30/2026 | 1$375,000 |
| 8/19/2026 | 1$370,000 |
| 9/11/2026 | 3$360,000 |
General Features
| Living Area | 2283 |
|---|---|
| Sewer | Public Sewer |
| Heating | Central 2,Electric |
| Cooling | Central 2,Electric |
| Appliances | Dishwasher,Microwave,Gas Oven,Disposal,Gas Water Heater,Tankless Water Heater,Security System |
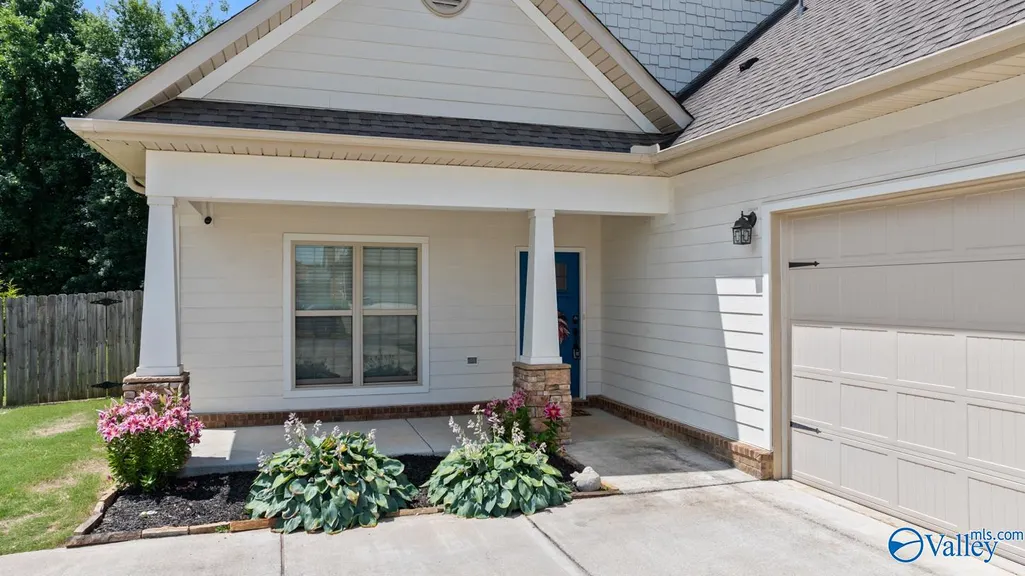
| Patio/Porch Features | Covered Patio,Covered Porch,Front Porch,Patio |
| Construction Materials | Fiber Cement,Stacked Stone |
| Year Built | 2017 |
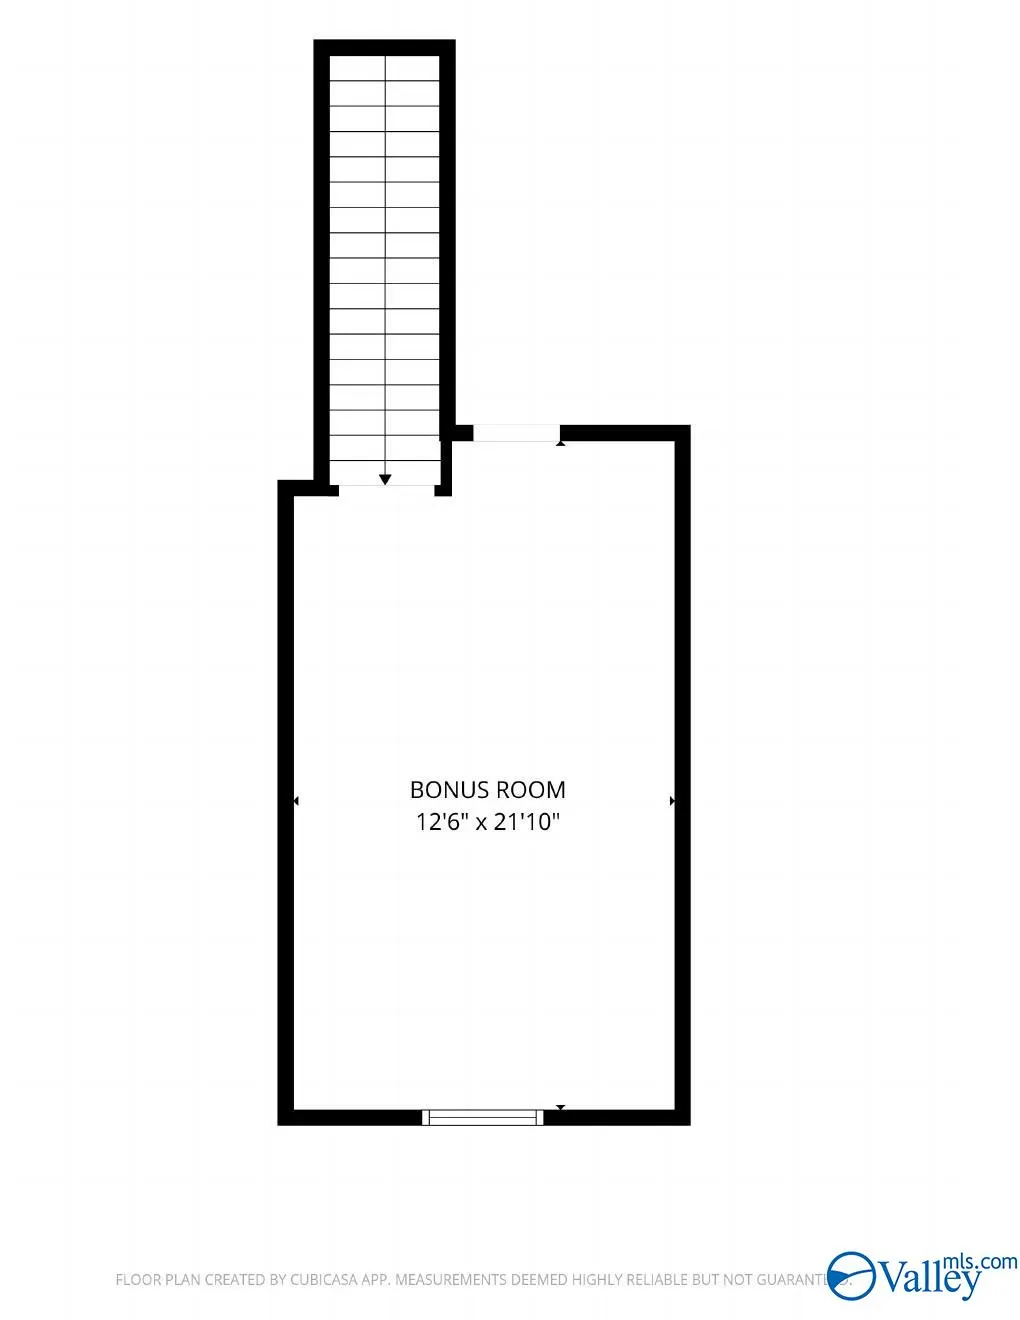
| Levels | One and One Half |
| Property Subtype | Single Family Residence |
| Parcel Number | 0608284000001.068 |
| Community Features | Curbs |
| County | MADISON |
| New Construction | false |
| Property Type | Residential |
| HOA | false |
| Subdivision Name | Sagebrook |
| Total Rooms | 8 |
| Full Baths | 2 |
| Status | ACTIVE |
| Directions | From Sparkman High School Drive West On Ford Chapel Road. Left On Yarbrough Road, Left On Roselynn Way, Right On Liz Lane. House Is On The Left. |
| High School | Sparkman |
| City | Harvest |
| Lot Size Units | Acres |
| Lot Size Square Feet | 14810.4 |
| Elementary School | Harvest Elementary School |
| Property Attached Y/N | false |
| Middle/Junior High School | Sparkman |
| Living Area Units | Square Feet |
| Builder Name | STONERIDGE HOMES INC |
| Standard Status | Active |
| Tax Lot | 25 |
| Freehold | IDX |
Interior Features
| Total Fireplaces | 1 |
|---|---|
| Fireplace Features | Gas Log,One |
| Air Conditioning Y/N | true |
| Heating Y/N | true |
| Fireplace Y/N | true |
| Total Bedrooms | 3 |
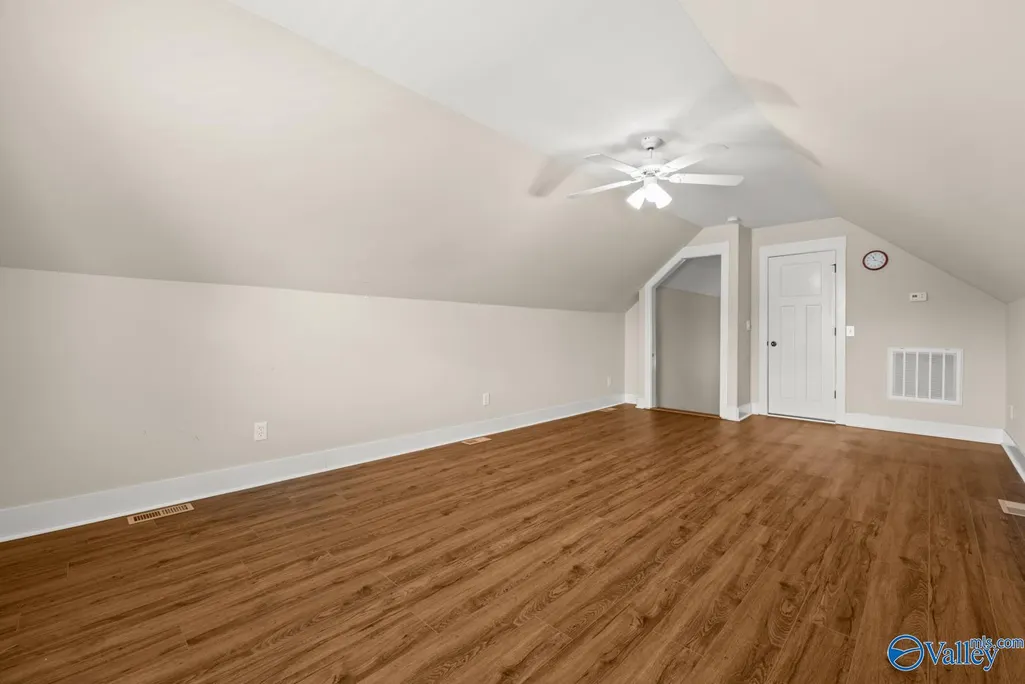
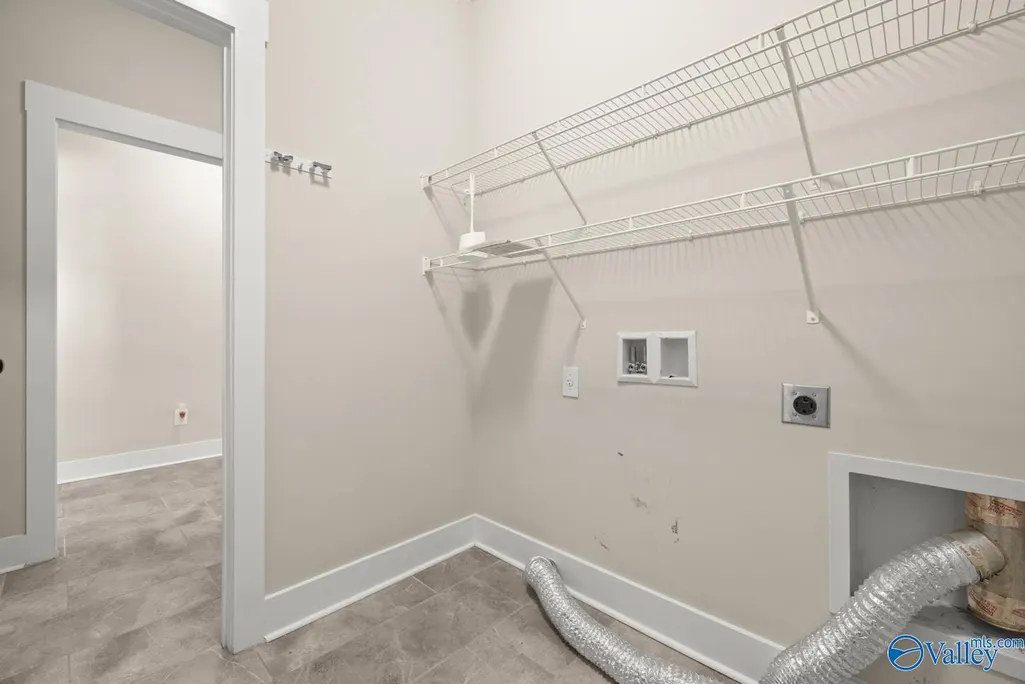
| Room Type | Foyer,Master Bedroom,Living Room,Bedroom 2,Dining Room,Bedroom 3,Kitchen,Breakfast,Bonus Room,Laundry |
| Total Baths | 2 |
Exterior Features
| Exterior Amenities | Treed Lot,Curb/Gutters,Sidewalk,Drive-Concrete |
|---|---|
| Parking Features | Garage-Two Car,Garage-Attached,Garage Faces Side,Driveway-Concrete |
| Water Source | Public |
| Lot Size Area | 0.34 |
| Foundation Details | Slab |
| Lot Size Acres | 0.34 |
Amenities
- Foreclosure
- Views
- Short Sale
- New Construction
- Adult 55+
- Lease To Own
- No HOA Fees
- Furnished
- Primary On Main
- Air Conditioning
- Seller Finance
- Green
- Fixer Upper
- Horse
- Golf
- Fireplace
- Deck
- Garage
- Basement
- Pool
Property vs Single Family Average in 35749
Price
Year Built
 The data relating to real estate on this Web site derive in part from the ValleyMLS.com IDX datashare program. Listings marked with the NALMLS logo are provided courtesy of the ValleyMLS.com IDX Database. © 2026 ValleyMLS.com. All information provided is deemed reliable but is not guaranteed and should be independently verified.
