

Address
27616 Jeffrey Lee Lane, Toney, AL
Price
$ 264,000
Property Attributes
- MLS#21925346
- TypeSingle Family
- Listing Status Pending
- CountyLIMESTONE
- CityToney
- NeighborhoodEdgewood Estates
- Zip35773
- StyleRanch/1 Story
- Price$ 264,000
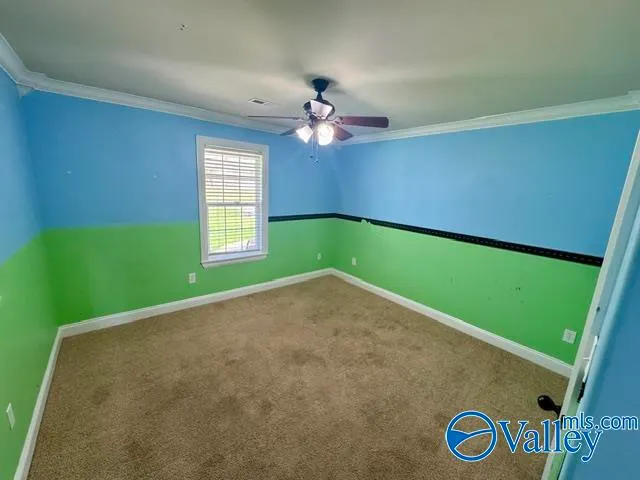
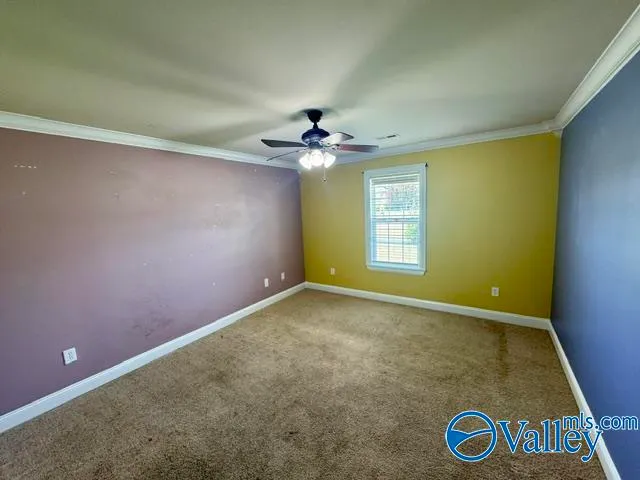
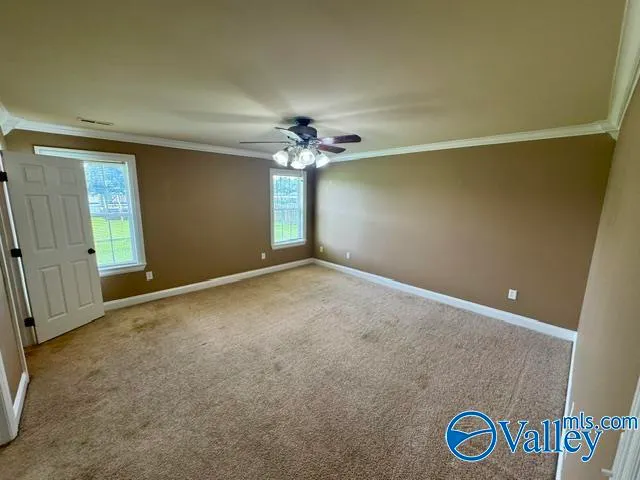
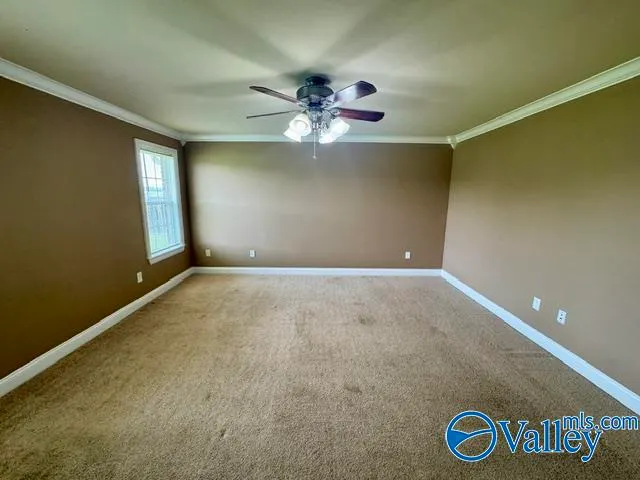
- Bedrooms3
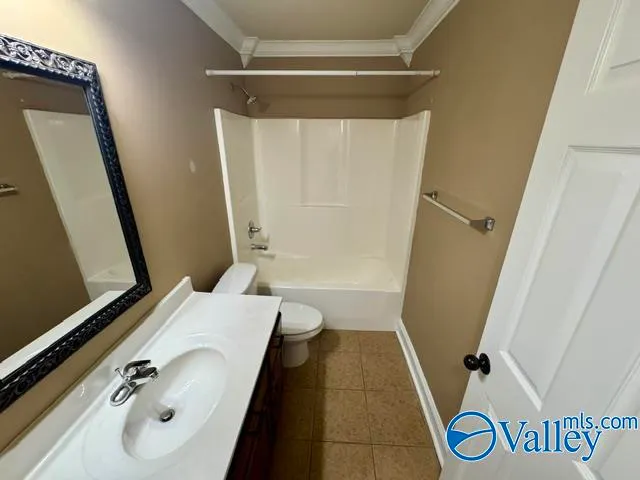
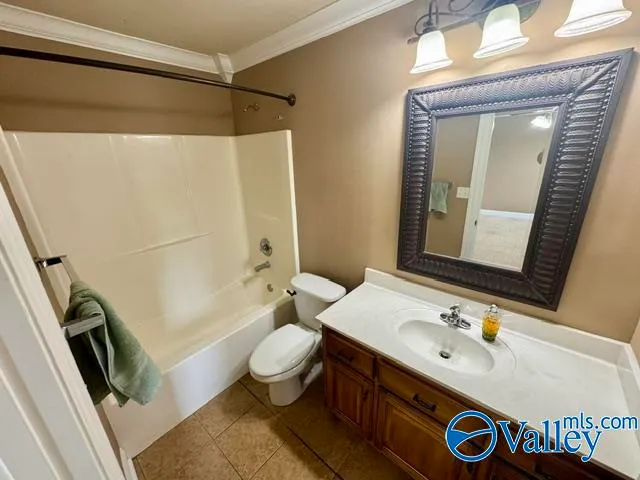
- Full Bathrooms2
- Half Bathrooms0
- Lot Size0.41 Acres
Data Source:
Valley MLS
Property Description
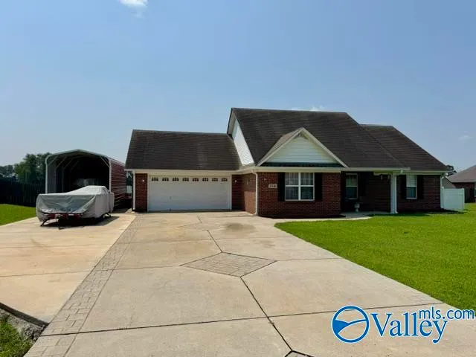
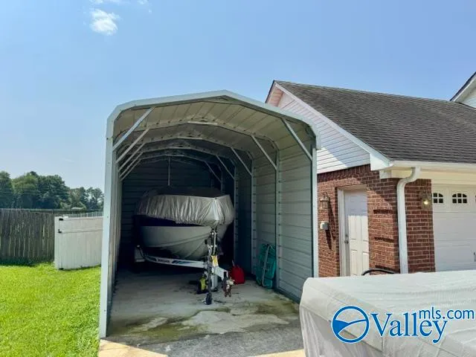
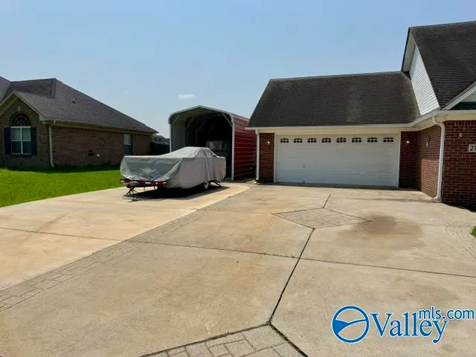
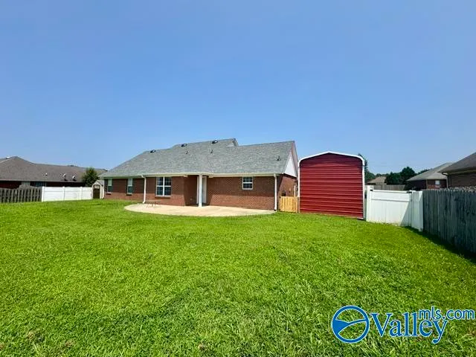
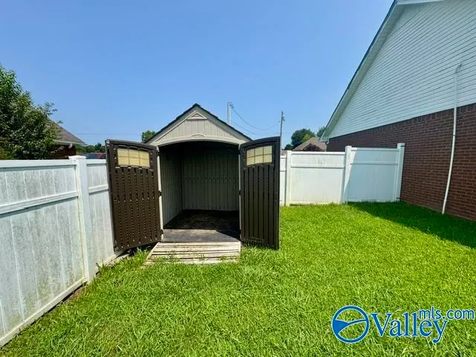
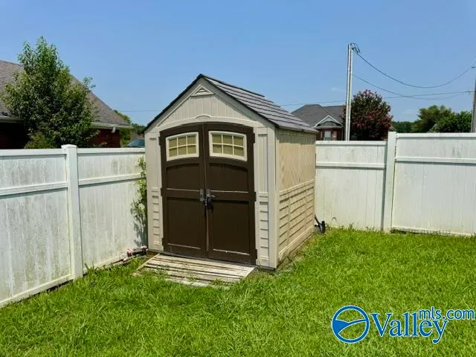
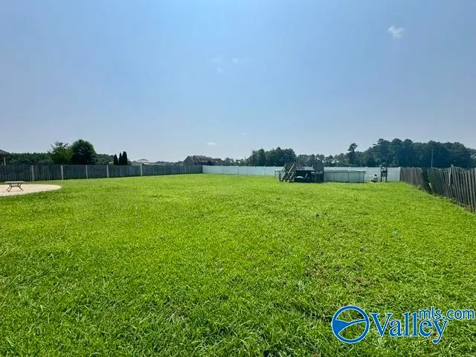
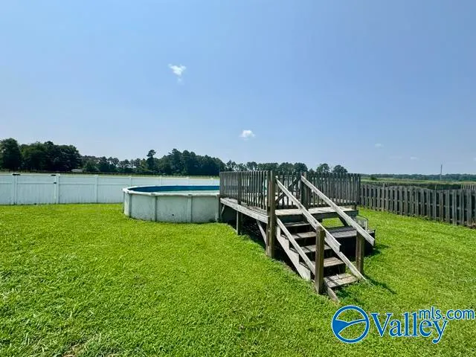
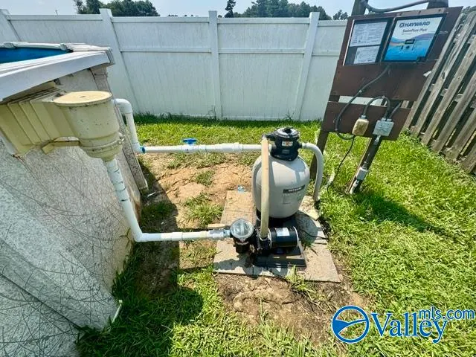
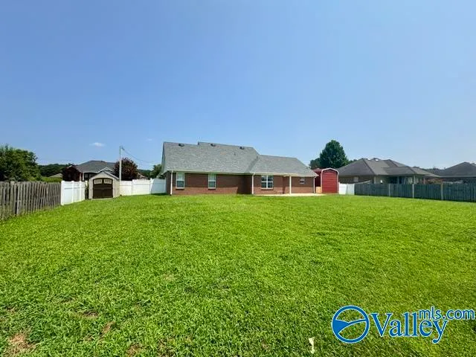
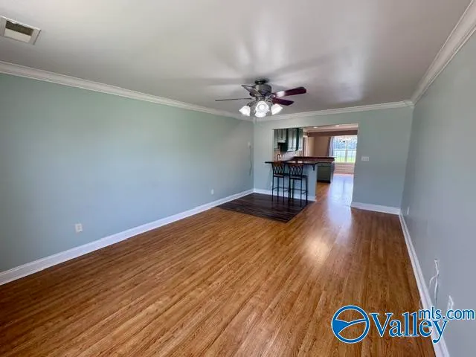
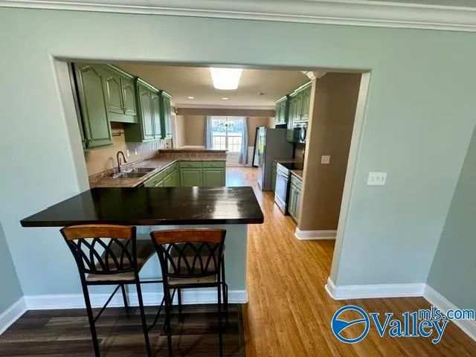
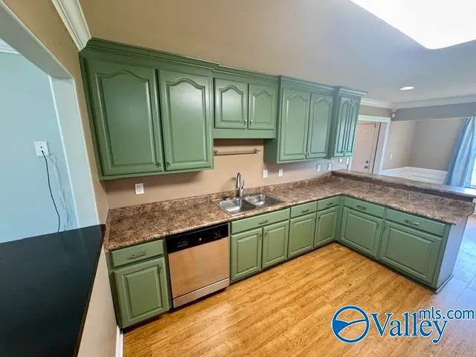
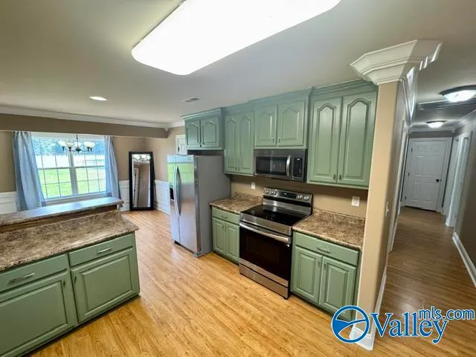
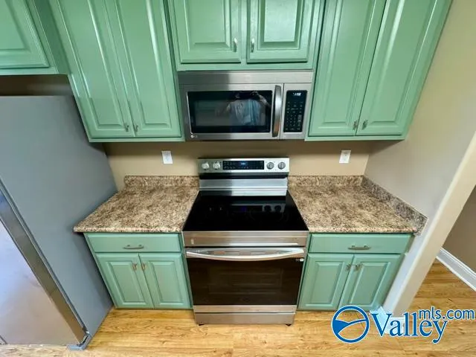
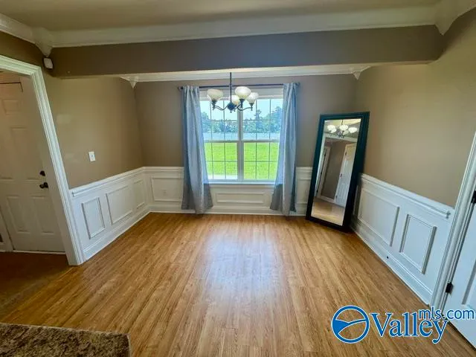
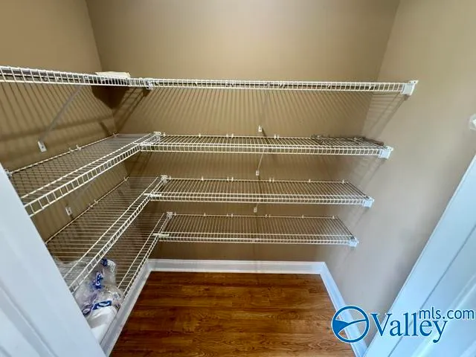
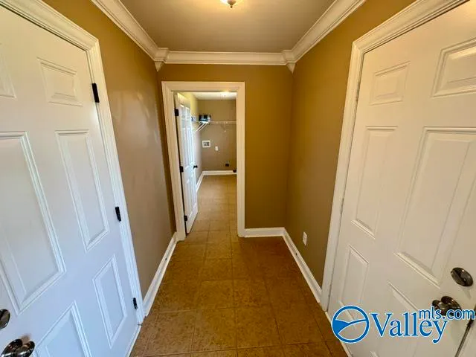
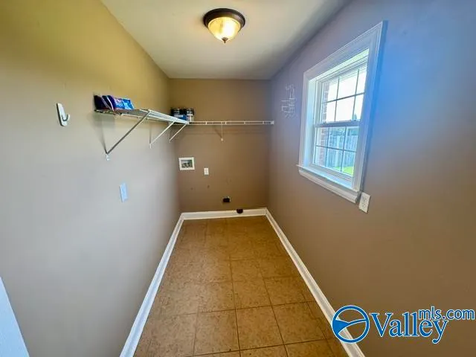
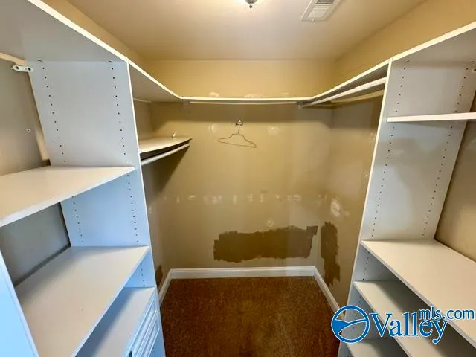
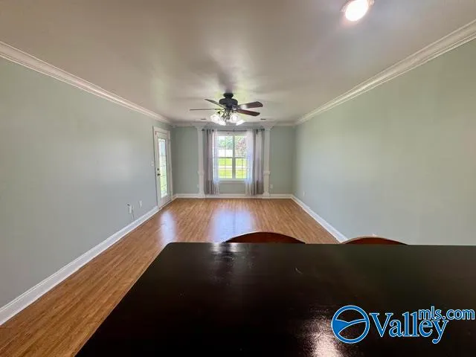
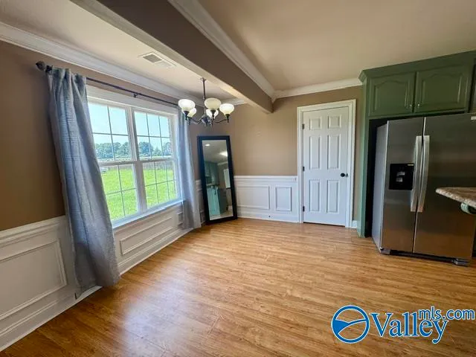
full brick 3 bedroom 2 bath home located in a great neighborhood w/beautiful fenced backyard & above ground pool/sundeck ready for use, close to servicing elementary school & huntsville/athens. updates to roof, hvac noted w/Super large triple wide concrete drive supporting multiple vehicles w/custom 11x20 detached carport enclosed on 3 sides ready for boat, camper w/electrical in place & possibility of closing front for a workshop. Inside you will find an open living room/kitchen area w/small serving bar & large walk in pantry, updated refrigerator, stove/oven & microwave within the past 5 years, tile in all baths/utility, outback enjoy a large patio, separate storage with drive in entry.
| Elementary School | Middle School | High School |
|---|---|---|
| Cedar Hill (K-5) Elementary School | Ardmore (6-12) Middle School | Ardmore High School |
| Price History | |
|---|---|
| 8/1/2026 | Listed $264,000 |
General Features
| Living Area | 1642 |
|---|---|
| Sewer | Septic Tank |
| Heating | Central 1 |
| Cooling | Central 1 |
| Architectural Style | Ranch/1 Story |
| Construction Materials | Brick |
| Levels | One |
| Property Subtype | Single Family Residence |
| County | LIMESTONE |
| New Construction | false |
| Property Type | Residential |
| HOA | false |
| Subdivision Name | Edgewood Estates |
| Total Rooms | 9 |
| Full Baths | 2 |
| Status | Pending |
| Directions | Hwy 53 North To Ready Section Rd. Turn Left. Take A Left Onto Hwy 251, Right Onto Jb Magnusson Dr., Right On To Michael Lane And A Left Onto Jeffery Lee Lane. House Is On The Right. |
| High School | Ardmore |
| City | Toney |
| Lot Size Units | Acres |
| Lot Size Square Feet | 17859.6 |
| Elementary School | Cedar Hill (K-5) |
| Property Attached Y/N | false |
| Middle/Junior High School | Ardmore (6-12) |
| Living Area Units | Square Feet |
| Standard Status | Pending |
| Tax Lot | 42 |
| Freehold | IDX |
Interior Features
| Fireplace Features | None |
|---|---|
| Air Conditioning Y/N | true |
| Heating Y/N | true |
| Fireplace Y/N | false |
| Total Bedrooms | 3 |
| Room Type | Master Bedroom,Living Room,Dining Room,Bedroom 3,Kitchen,Bedroom |
| Total Baths | 2 |
Exterior Features
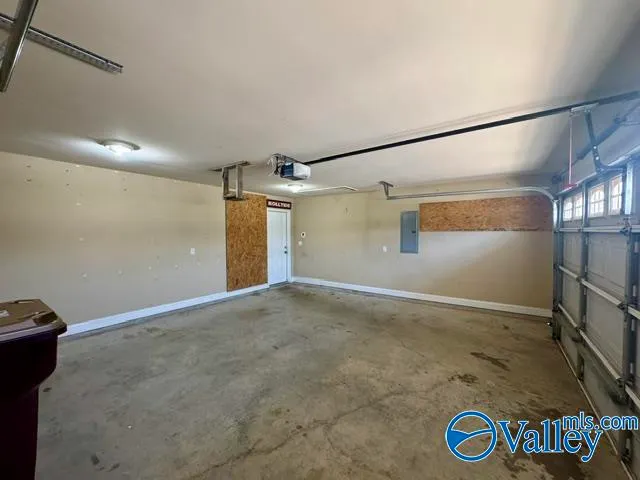
| Parking Features | Garage-Two Car,Detached Carport |
|---|---|
| Lot Size Area | 0.41 |
| Foundation Details | Slab |
| Lot Dimensions | 105 x 172 |
| Lot Size Acres | 0.41 |
Amenities
- Foreclosure
- Views
- Short Sale
- New Construction
- Adult 55+
- Lease To Own
- No HOA Fees
- Furnished
- Primary On Main
- Air Conditioning
- Seller Finance
- Green
- Fixer Upper
- Horse
- Golf
- Fireplace
- Deck
- Garage
- Basement
- Pool
Property vs Single Family Average in 35773
Price
 The data relating to real estate on this Web site derive in part from the ValleyMLS.com IDX datashare program. Listings marked with the NALMLS logo are provided courtesy of the ValleyMLS.com IDX Database. © 2026 ValleyMLS.com. All information provided is deemed reliable but is not guaranteed and should be independently verified.
