

Price Reduction
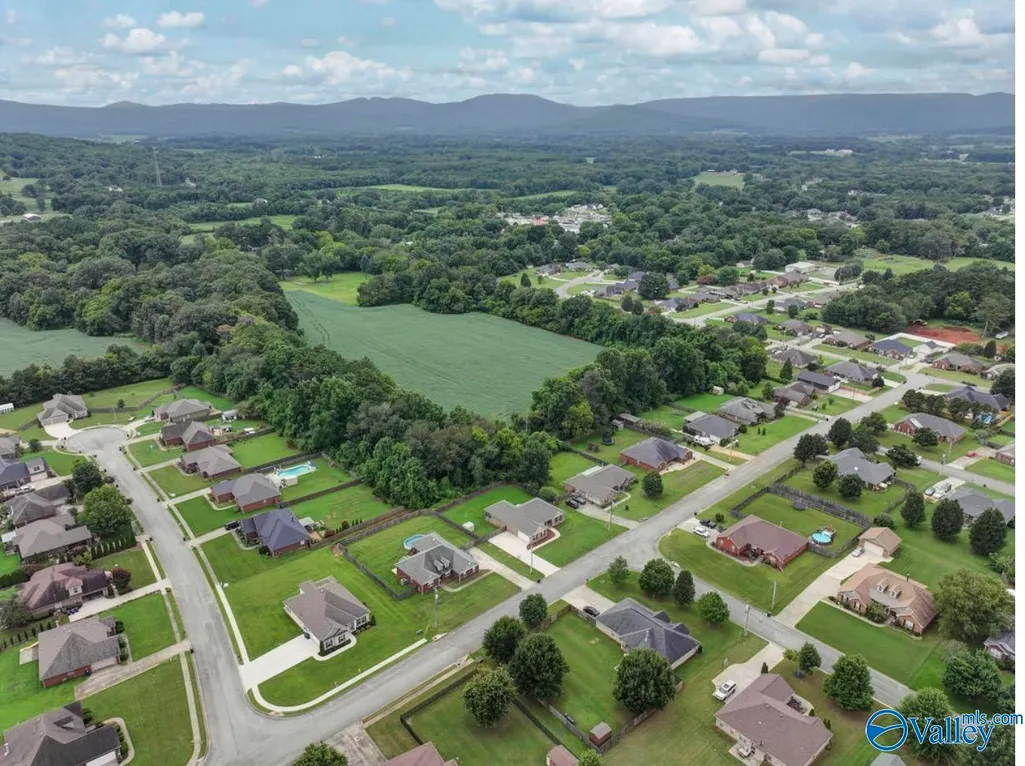
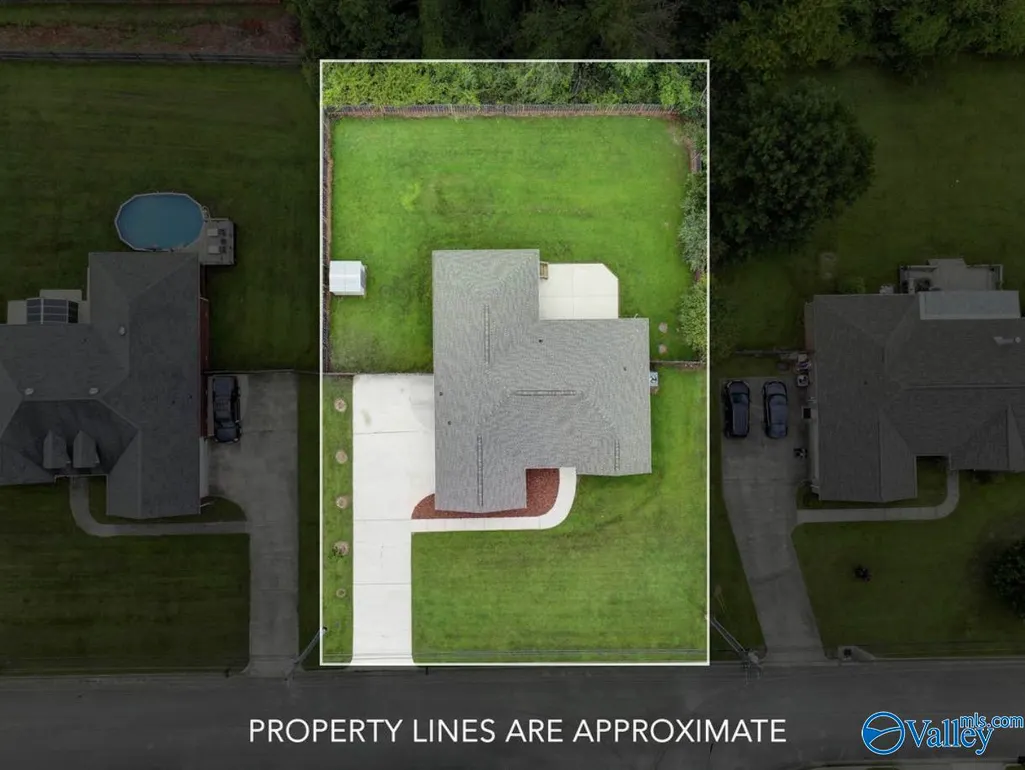
Address
112 Shallowhill Road, Huntsville, AL
Price
$ 340,000
Property Attributes
- MLS#21925577
- TypeSingle Family
- Listing Status Contingent
- CountyMADISON
- CityHuntsville
- NeighborhoodCedar Glen At Maysville
- Zip35811
- StyleRanch/1 Story
- Price$ 340,000
- Bedrooms4
- Full Bathrooms2
- Half Bathrooms0
- Lot Size0.45 Acres
Data Source:
Valley MLS
Property Description
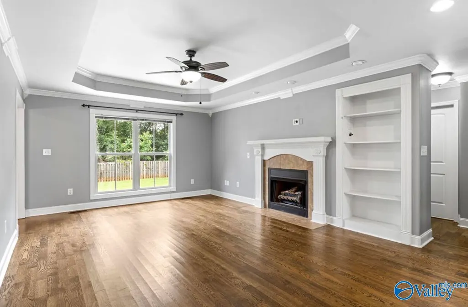
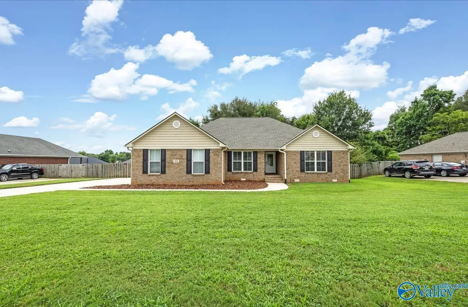
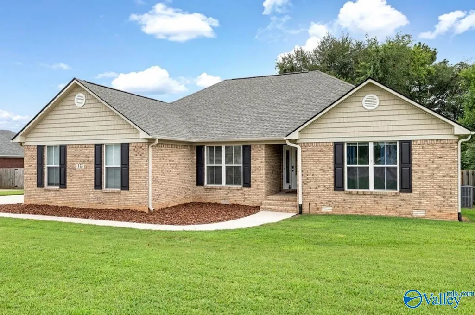
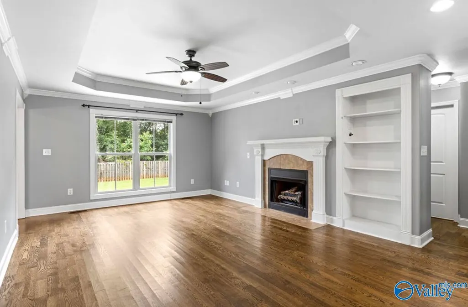
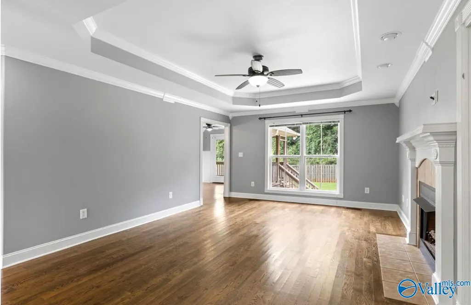
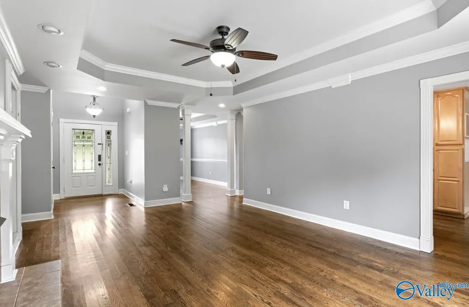
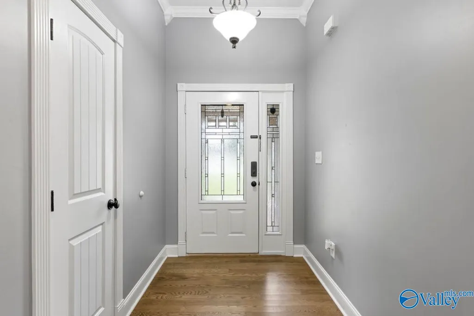
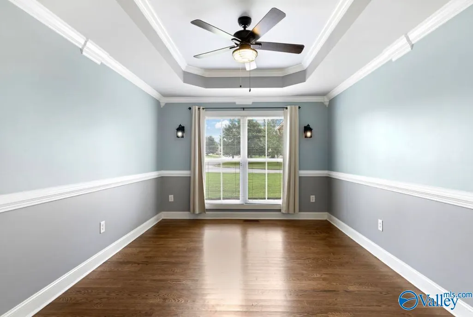
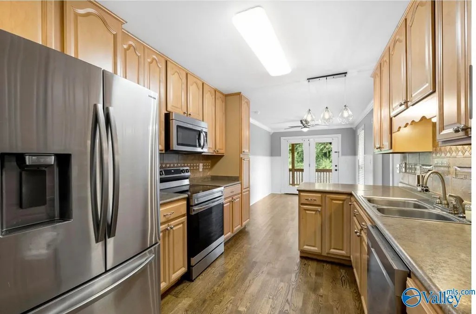
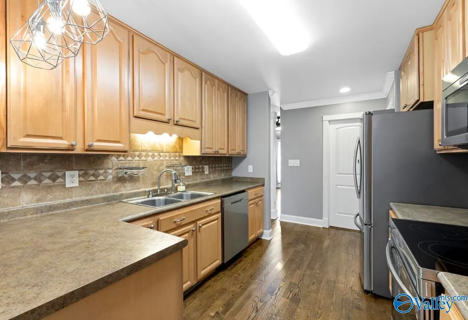
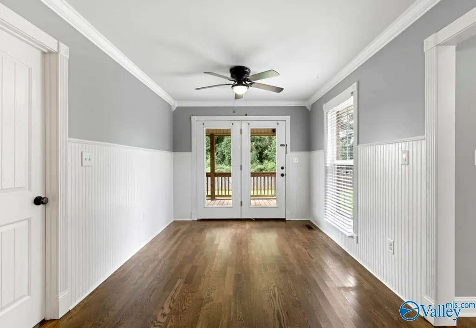
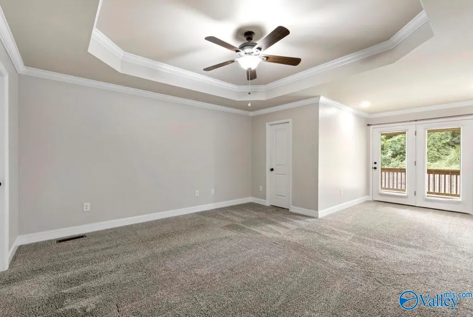
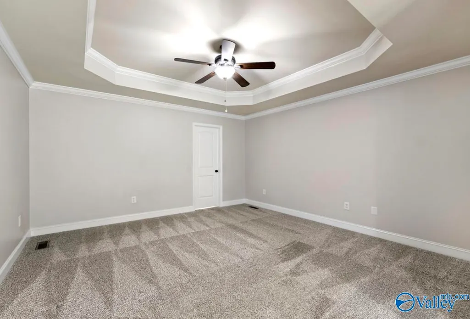
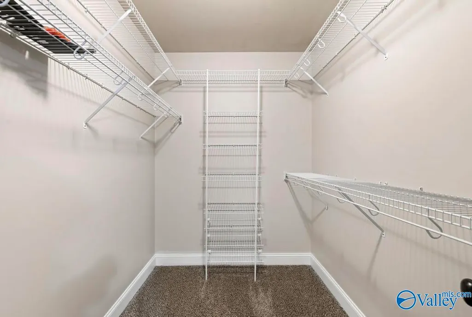
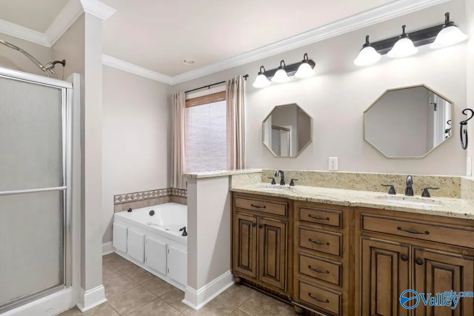
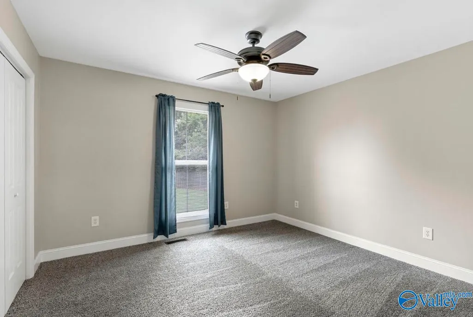
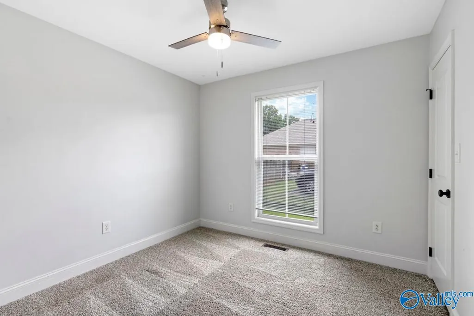
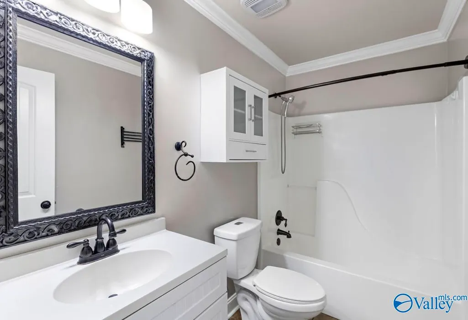
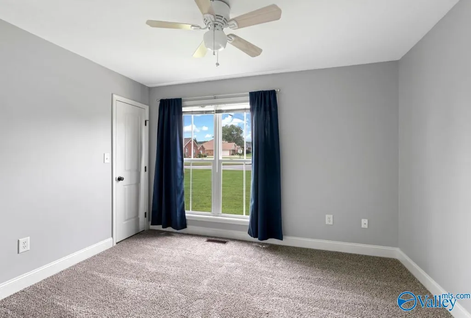
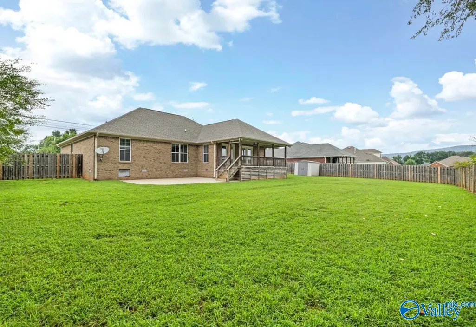
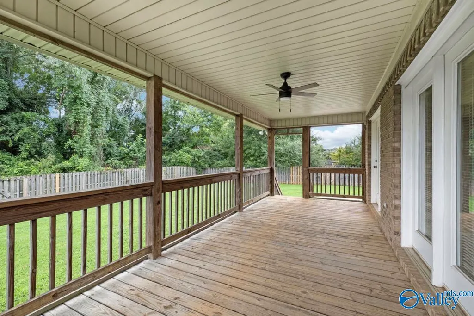
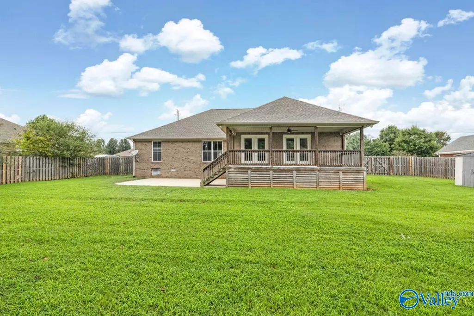
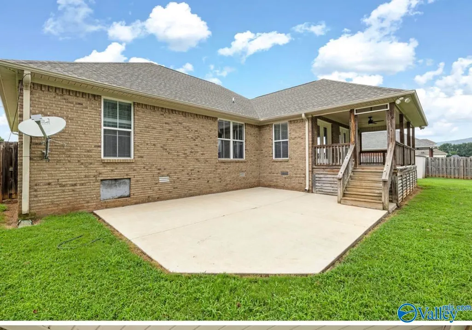
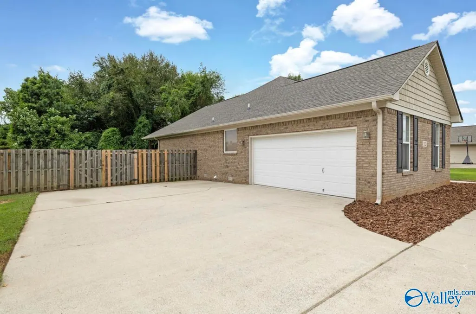
Beautifully updated and impeccably maintained, this spacious 4-bedroom ranch offers the perfect blend of style, comfort, and functionality—plus a brand-new roof installed in 2026 for added peace of mind. Inside, you’ll find rich hardwood floors, new stainless steel kitchen appliances, a highly desirable split floor plan, and walk-in closets in every bedroom. The oversized primary suite is a true retreat, complete with a walk-in closet and a relaxing spa tub. Enjoy the gas-log fireplace or step outside to the fully fenced backyard featuring an oversized deck and storage shed. Situated on a generous .45-acre lot with a side-entry two-car garage.
| Elementary School | Middle School | High School |
|---|---|---|
| Central Elementary School Elementary School | Central Middle School | Madison County High School |
| Price History | |
|---|---|
| 8/4/2026 | Listed $350,000 |
| 8/10/2026 | Listed $349,900 |
| 8/19/2026 | 1$345,000 |
| 9/1/2026 | 1$340,000 |
General Features
| Living Area | 2053 |
|---|---|
| Sewer | Septic Tank |
| Heating | Central 1 |
| Cooling | Central 1 |
| Architectural Style | Ranch/1 Story |
| Construction Materials | ¾ Brick |
| Levels | One |
| Property Subtype | Single Family Residence |
| County | MADISON |
| New Construction | false |
| Property Type | Residential |
| HOA | false |
| Subdivision Name | Cedar Glen At Maysville |
| Full Baths | 2 |
| Status | Contingent |
| Directions | Hwy 72 To Jordan Road, Right Onto Ryland Pike, Left On Maysville, Right On Cedar Glen, Left On Grasslands, Right On Shallowhill. |
| High School | Madison County |
| City | Huntsville |
| Lot Size Units | Acres |
| Lot Size Square Feet | 19602 |
| Elementary School | Central Elementary School |
| Property Attached Y/N | false |
| Middle/Junior High School | Central |
| Virtual Tour | https://youtube.com/shorts/abUeb48a1_4?is=ZXbIabMo-5GbYWVx |
| Living Area Units | Square Feet |
| Standard Status | Active Under Contract |
| Tax Lot | 34 |
| Freehold | IDX |
Interior Features
| Basement | Crawl Space |
|---|---|
| Total Fireplaces | 1 |
| Fireplace Features | Gas Log,One |
| Air Conditioning Y/N | true |
| Heating Y/N | true |
| Fireplace Y/N | true |
| Total Bedrooms | 4 |
| Room Type | Foyer,Master Bedroom,Living Room,Bedroom 2,Dining Room,Bedroom 3,Kitchen,Bedroom 4,Breakfast |
| LivingAreaSource | Realtor Measured |
| Total Baths | 2 |
Exterior Features
| Parking Features | Garage-Two Car,Garage-Attached,Garage Faces Side |
|---|---|
| Water Source | Public |
| Lot Size Area | 0.45 |
| Lot Size Acres | 0.45 |
Amenities
- Foreclosure
- Views
- Short Sale
- New Construction
- Adult 55+
- Lease To Own
- No HOA Fees
- Furnished
- Primary On Main
- Air Conditioning
- Seller Finance
- Green
- Fixer Upper
- Horse
- Golf
- Fireplace
- Deck
- Garage
- Basement
- Pool
Property vs Single Family Average in 35811
Price
 The data relating to real estate on this Web site derive in part from the ValleyMLS.com IDX datashare program. Listings marked with the NALMLS logo are provided courtesy of the ValleyMLS.com IDX Database. © 2026 ValleyMLS.com. All information provided is deemed reliable but is not guaranteed and should be independently verified.
