

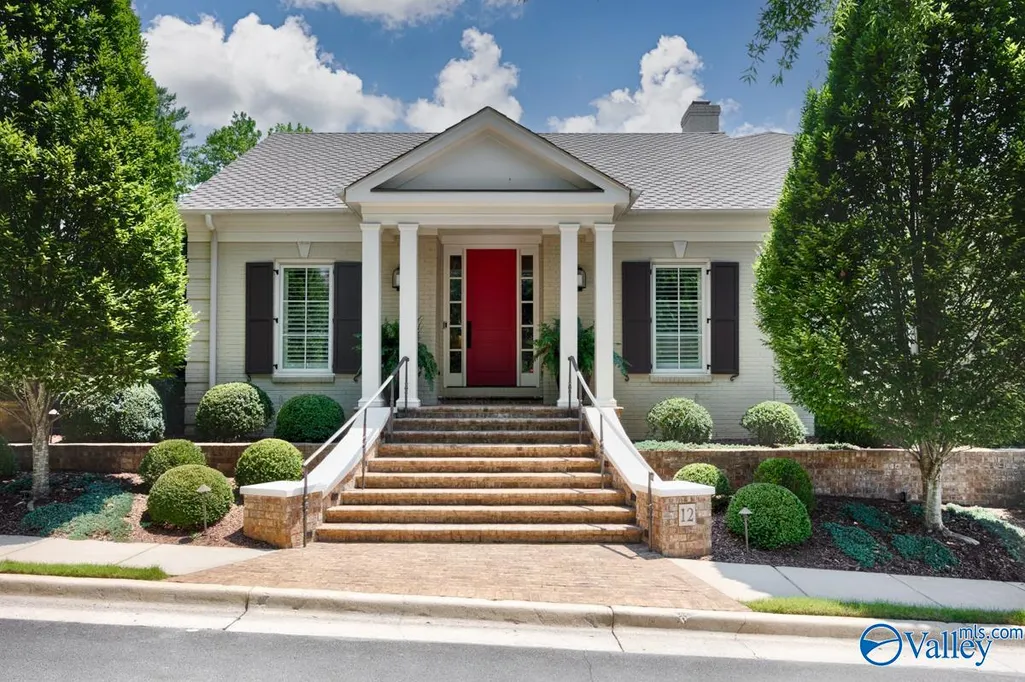
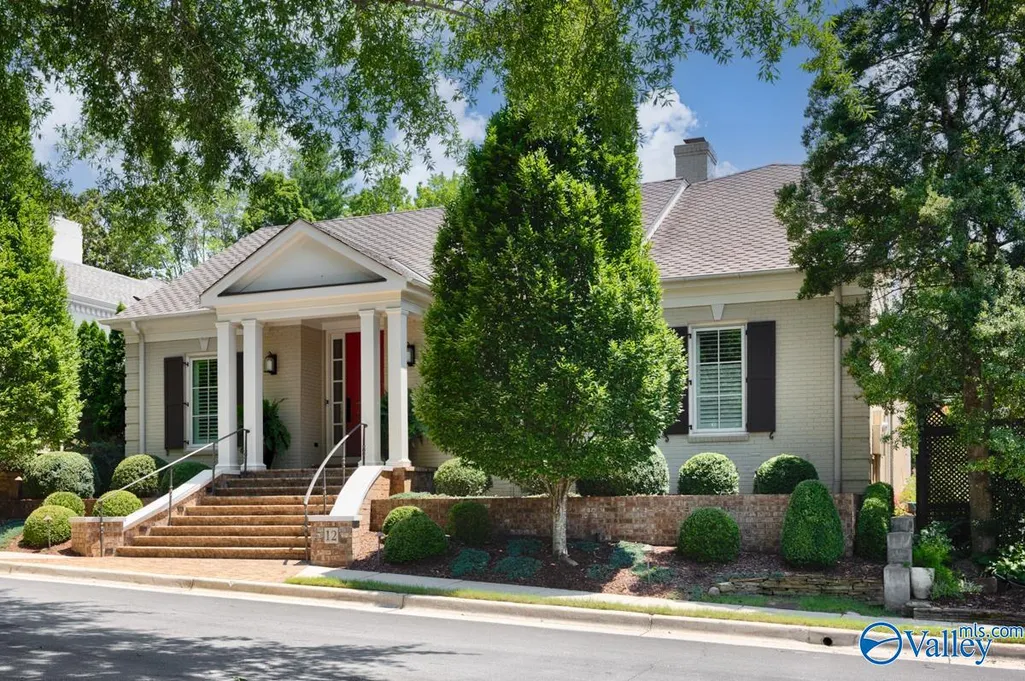
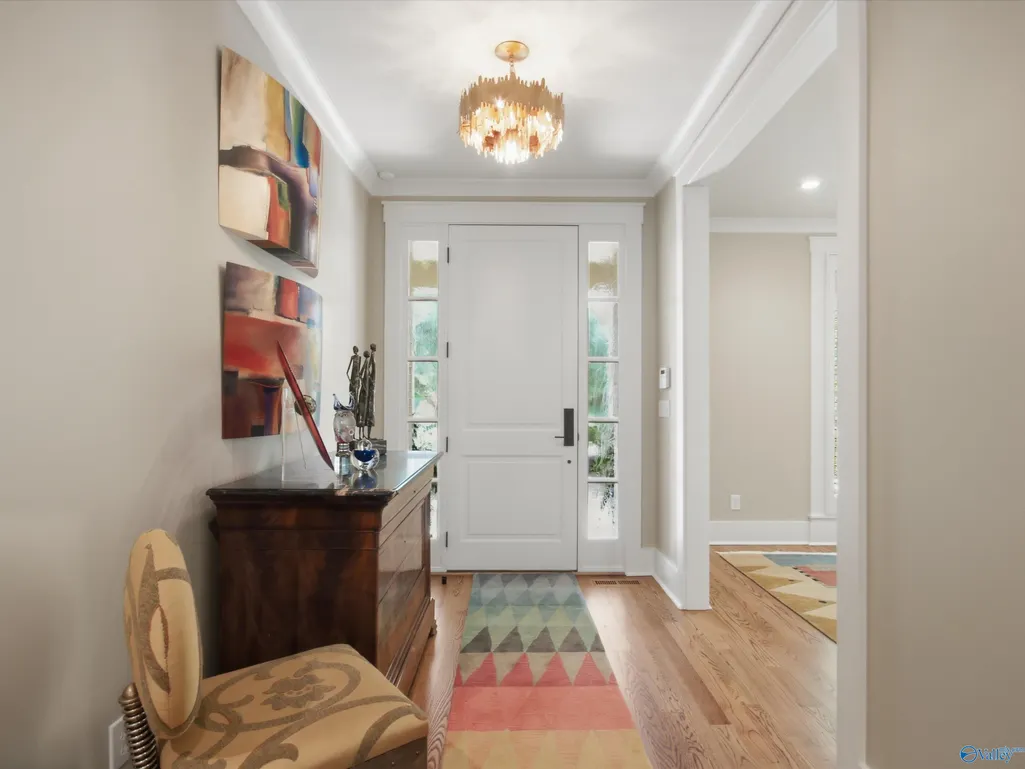
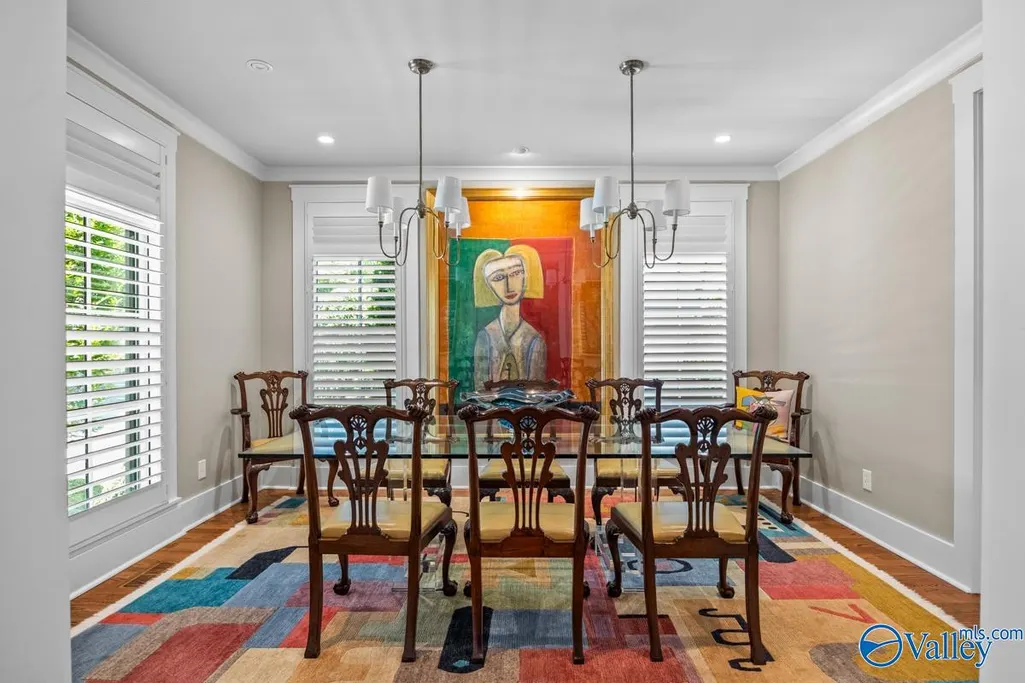
Address
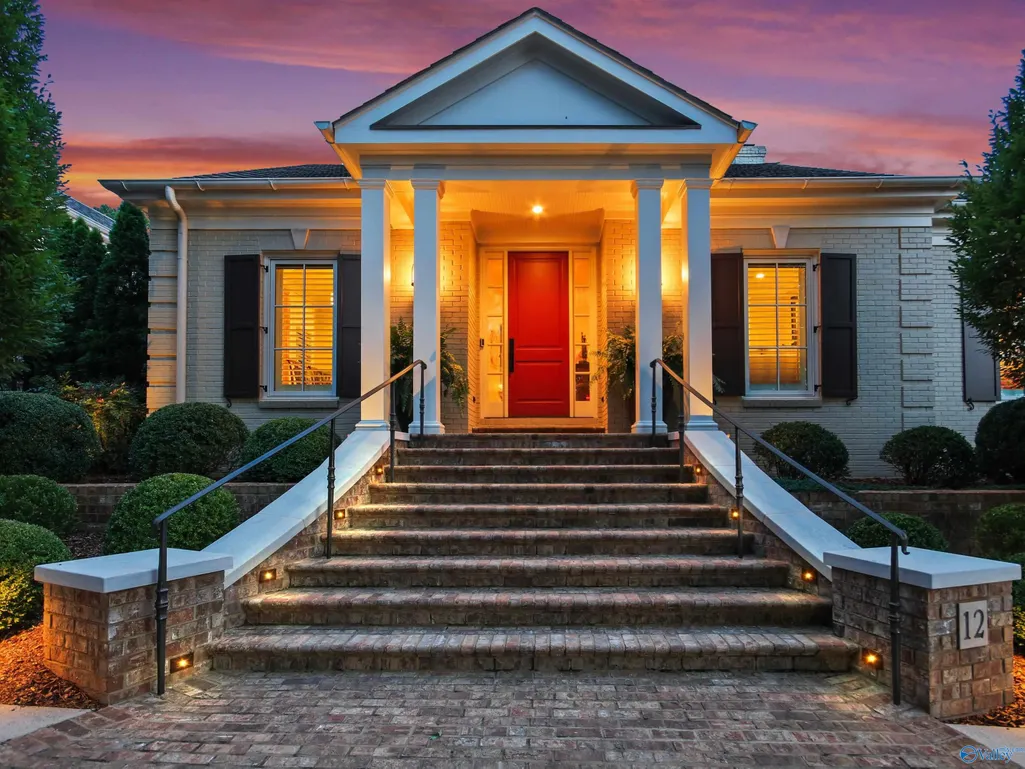
12 Revere Way, Huntsville, AL
Price
$ 1,315,000
Property Attributes
- MLS#21926498
- TypeSingle Family
- Listing Status Pending
- CountyMADISON
- CityHuntsville
- NeighborhoodCedarhurst
- Zip35801
- StyleTraditional
- Price$ 1,315,000
- Bedrooms3
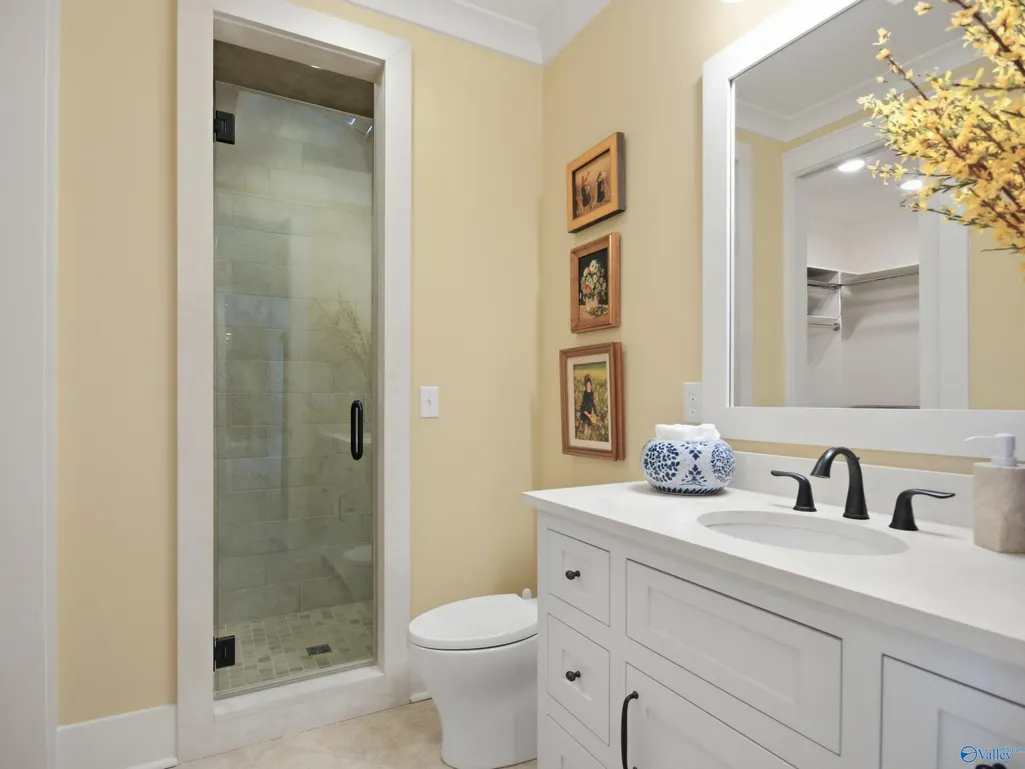
- Full Bathrooms4
- Half Bathrooms0
- Lot Size0.14 Acres
Data Source:
Valley MLS
Property Description
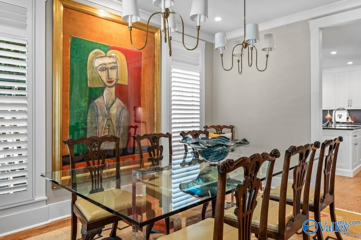
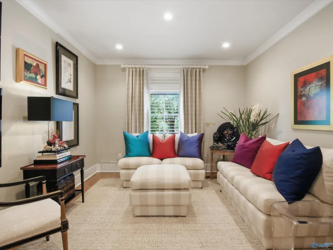
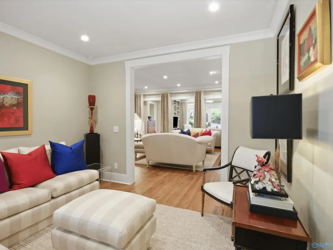
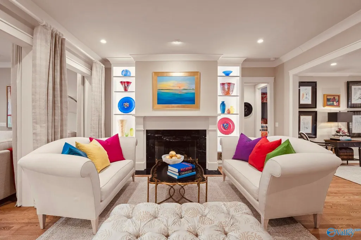
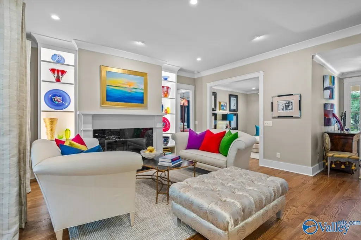
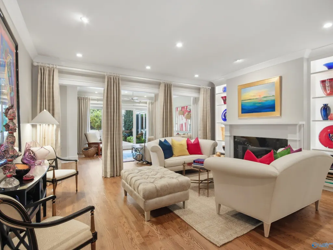
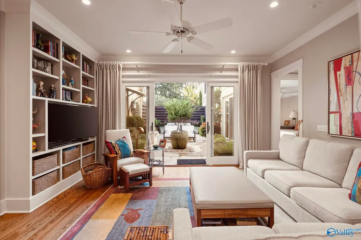
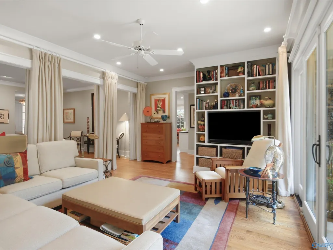
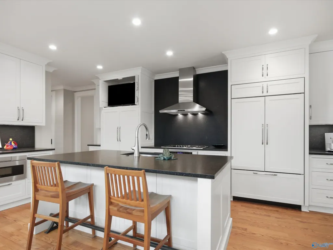
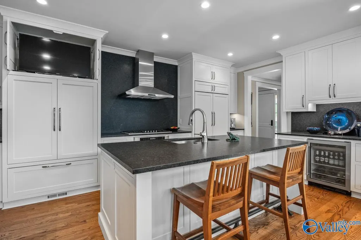
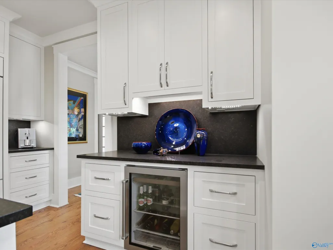
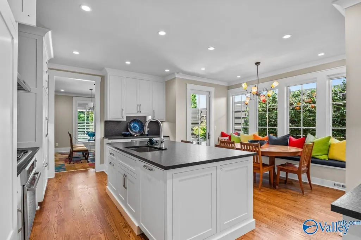
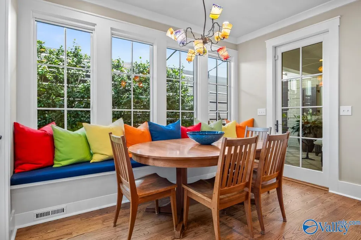
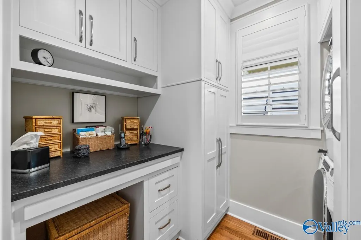
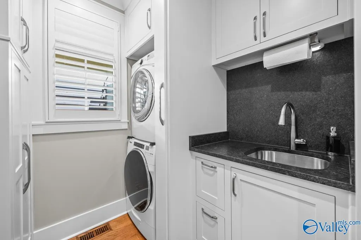
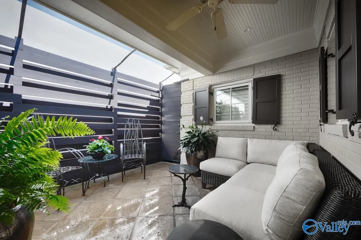
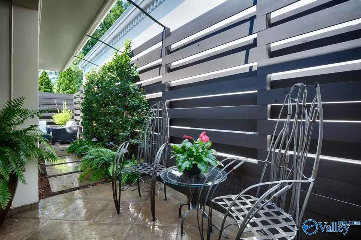
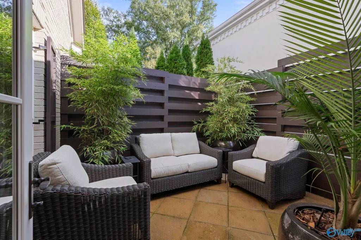
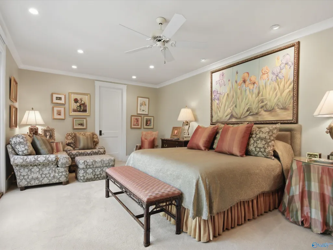
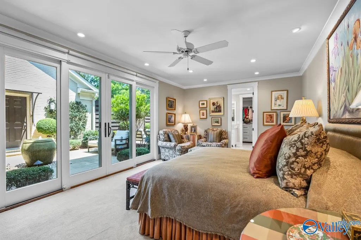
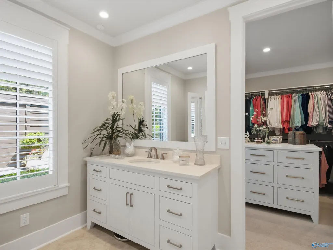
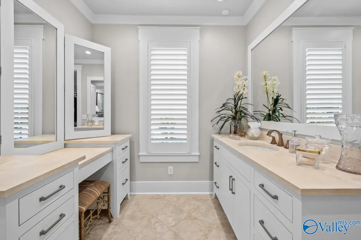
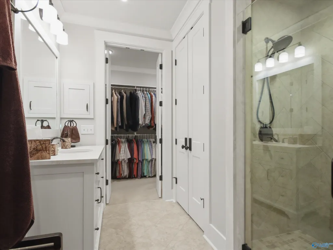
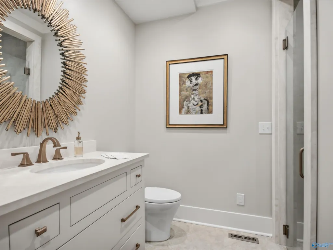
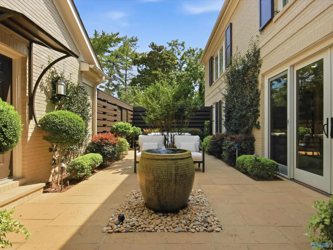
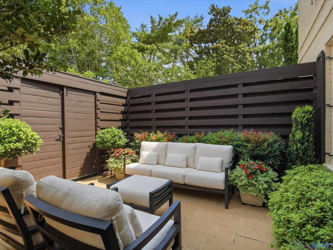
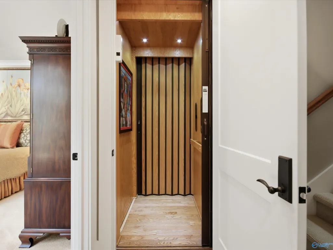
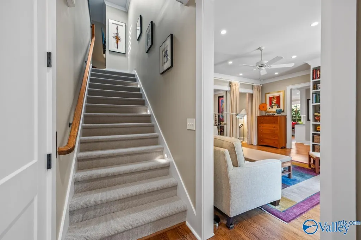
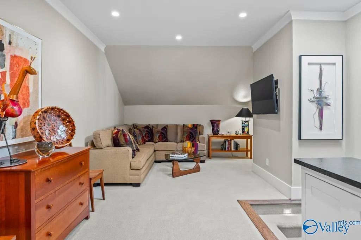
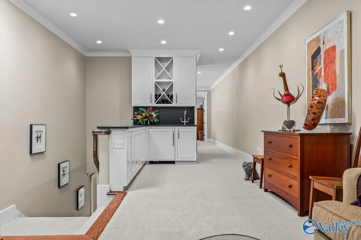
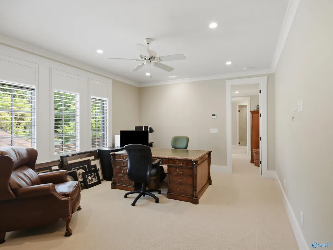
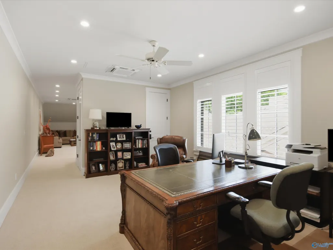
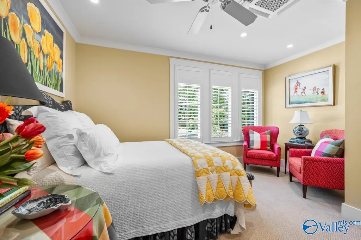
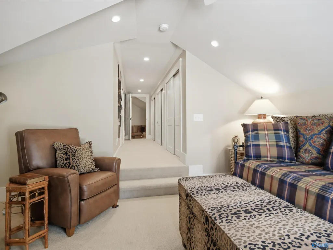
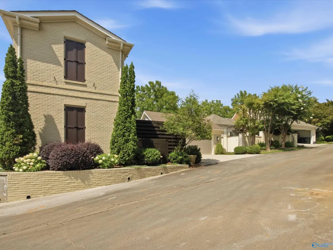
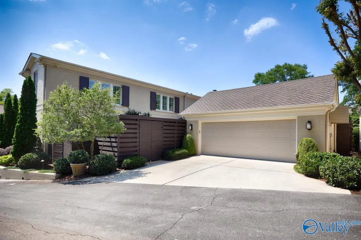
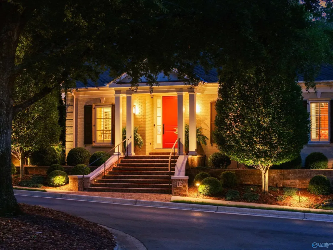
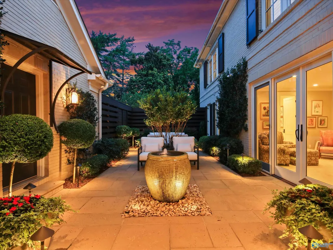
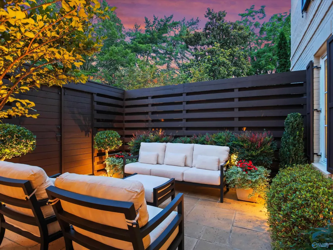
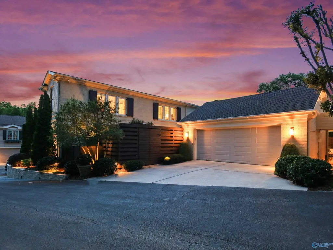
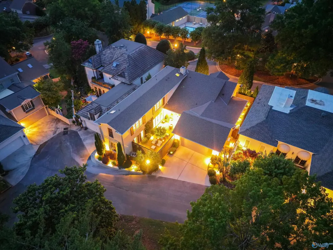
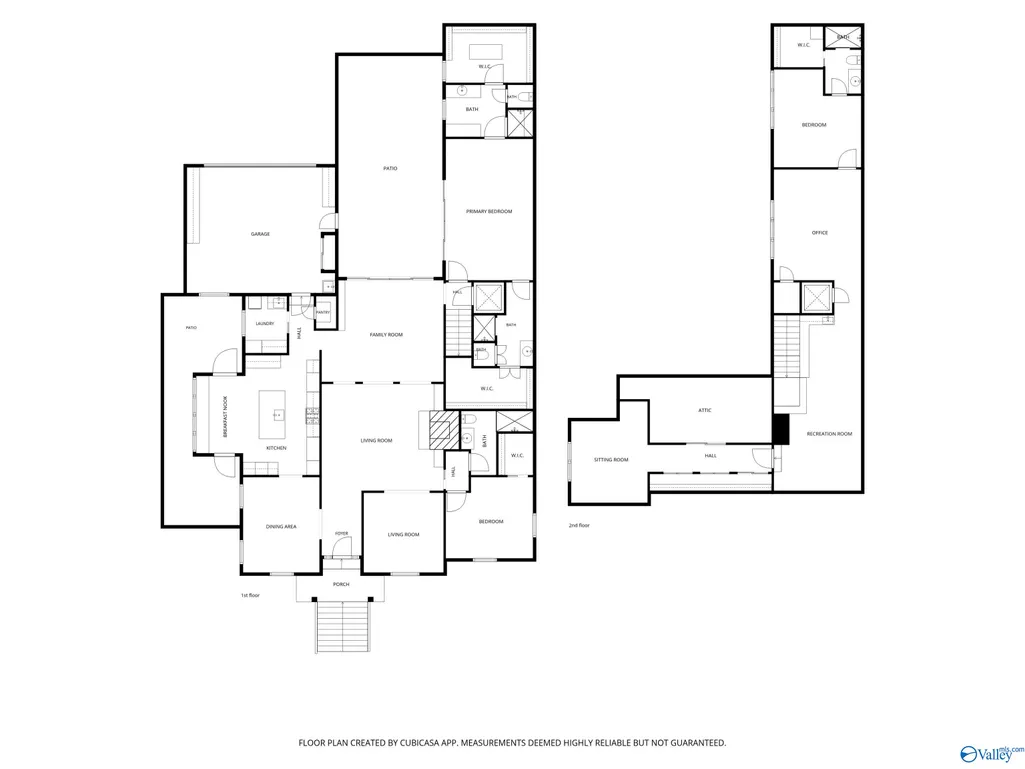
Sophisticated home in the private, gated community of Cedarhurst, offering refined living & beautifully landscaped gardens.The expanded gourmet kitchen features custom cabinetry, leathered granite, beverage bar, warming drawer, large island, & French doors to the both terraces. Main-level primary suite includes dual baths, dual closets, & courtyard access. Formal & family living areas showcase tall ceilings, plantation shutters, & abundant natural light. Elevator provides easy access to all areas. Climate-controlled garage, whole-home generator, & two courtyards complete this exceptional property. Original home remodeled & enlarged in 2017. Chandelier over breakfast table does not remain.
| Elementary School | Middle School | High School |
|---|---|---|
| Jones Valley Elementary School | Huntsville Middle School | Huntsville High School |
| Price History | |
|---|---|
| 8/22/2026 | Listed $1,315,000 |
General Features
| Living Area | 4111 |
|---|---|
| Sewer | Public Sewer |
| Heating | Electric,Wall Furnace,See Remarks,Natural Gas |
| Cooling | Central 2,Electric |
| Appliances | Oven,Warming Drawer,Dishwasher,Microwave Drawer,42 Built In Refrig,Disposal,Tankless Water Heater,Gas Cooktop,Security System |
| HOA Fee | 400 |
| Association Fee Includes | Club House,Tennis,Community Pool (OA),Maintenance Grounds,Common Grounds,See Remarks |
| Architectural Style | Traditional |
| Construction Materials | Brick |
| Property Subtype | Single Family Residence |
| Parcel Number | 1803072006062.000 |
| Community Features | Gated |
| Accessibility | 36 Inch Doors,Accessible Elevator Installed,Accessible Doors |
| Assoc Fee Paid Per | Monthly |
| County | MADISON |
| New Construction | false |
| Property Type | Residential |
| Association Amenities | Clubhouse,Tennis Court(s),Pool,Common Grounds |
| HOA | true |
| Subdivision Name | Cedarhurst |
| Total Rooms | 10 |
| Status | Pending |
| Directions | West Drake Avenue, Cross Over Whitesburg Drive, Left Southall Through Gate, Right Revere Way At Roundabout, Home Second On Right |
| High School | Huntsville |
| City | Huntsville |
| Association Name | Cedarhurst |
| Lot Size Units | Acres |
| Lot Size Square Feet | 6098.4 |
| Elementary School | Jones Valley |
| Property Attached Y/N | false |
| Middle/Junior High School | Huntsville |
| Living Area Units | Square Feet |
| Builder Name | REEVES CUSTOM HOMES INC |
| Standard Status | Pending |
| Tax Lot | 6 |
| Freehold | IDX |
Interior Features
| Basement | Crawl Space |
|---|---|
| Total Fireplaces | 1 |
| Fireplace Features | Gas Log,One |
| Air Conditioning Y/N | true |
| Heating Y/N | true |
| Fireplace Y/N | true |
| 3/4 Baths | 4 |
| Total Bedrooms | 3 |
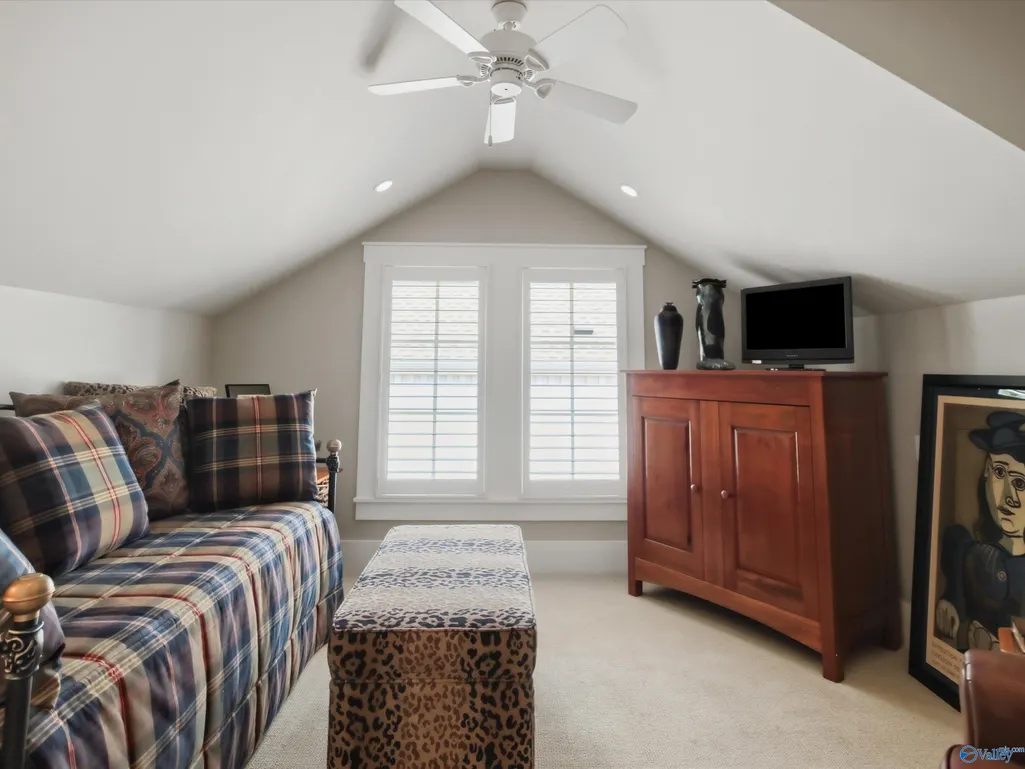
| Room Type | Foyer,Master Bedroom,Living Room,Bedroom 2,Dining Room,Bedroom 3,Kitchen,Bedroom 4,Family Room,Breakfast,Bonus Room,Office/Study,Laundry,Loft,Sitting Room,Bathroom 3,Bath:Master3/4,Bath:Ensuite3/4,Bath:Guest3/4,Bath:Glam3/4 |
| Total Baths | 4 |
Exterior Features
| Parking Features | Garage-Two Car,Garage-Attached,Garage Door Opener,Garage Faces Rear,Alley Access,Driveway-Concrete,Electric Vehicle Charging Station(s),Oversized |
|---|---|
| Water Source | Public |
| Lot Size Area | 0.14 |
| Lot Size Acres | 0.14 |
Amenities
- Foreclosure
- Views
- Short Sale
- New Construction
- Adult 55+
- Lease To Own
- No HOA Fees
- Furnished
- Primary On Main
- Air Conditioning
- Seller Finance
- Green
- Fixer Upper
- Horse
- Golf
- Fireplace
- Deck
- Garage
- Basement
- Pool
Property vs Single Family Average in 35801
Price
 The data relating to real estate on this Web site derive in part from the ValleyMLS.com IDX datashare program. Listings marked with the NALMLS logo are provided courtesy of the ValleyMLS.com IDX Database. © 2026 ValleyMLS.com. All information provided is deemed reliable but is not guaranteed and should be independently verified.
