

Address
8008 Lauderdale Road, Huntsville, AL
Price
$ 395,000
Property Attributes
- MLS#21926527
- TypeSingle Family
- Listing Status ACTIVE
- CountyMADISON
- CityHuntsville
- NeighborhoodHaysland Estates
- Zip35802
- StyleTraditional, See Remarks
- Year Built1965
- Price$ 395,000
- Bedrooms4
- Full Bathrooms2
- Half Bathrooms1
- Lot Size0.31 Acres
Data Source:
Valley MLS
Property Description
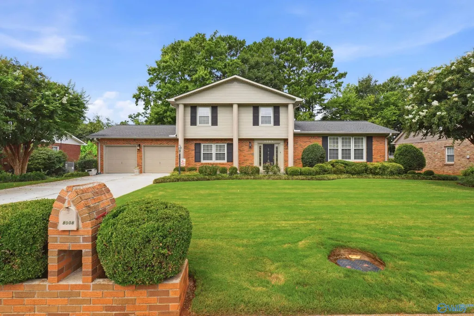
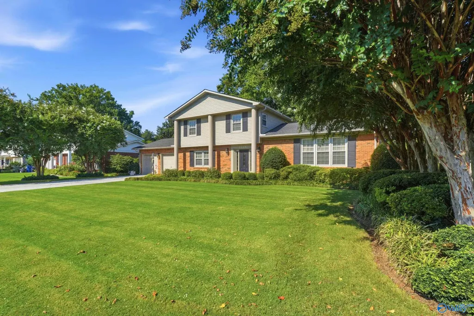
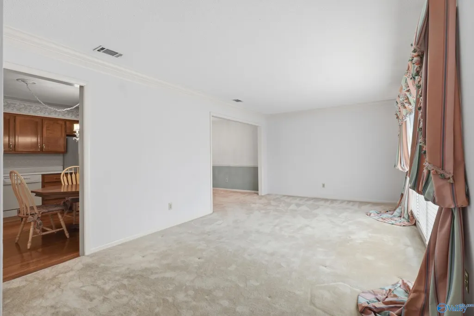
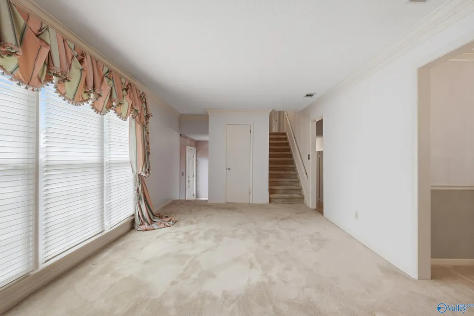
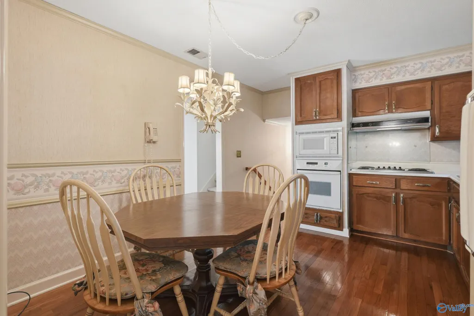
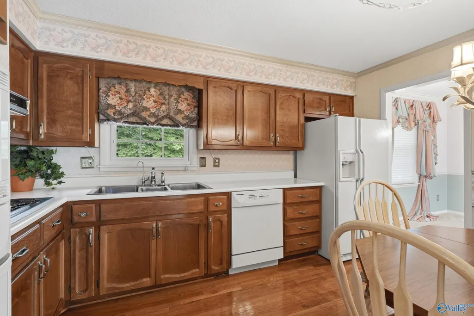
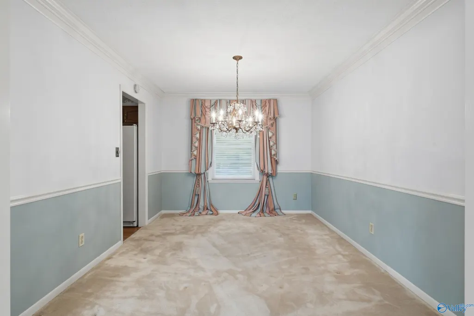
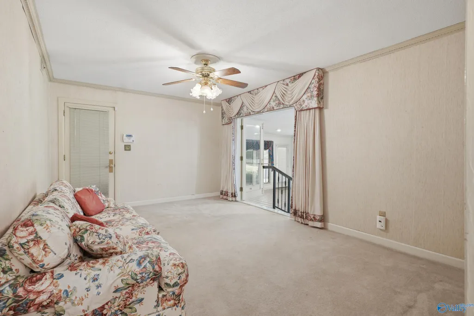
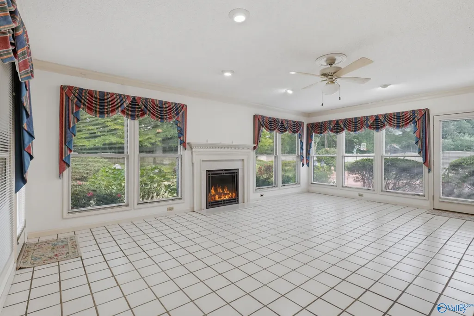
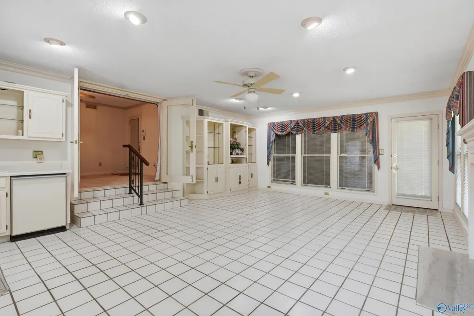
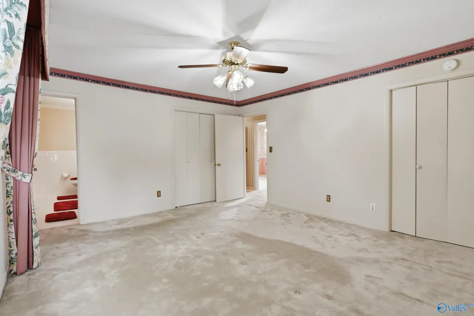
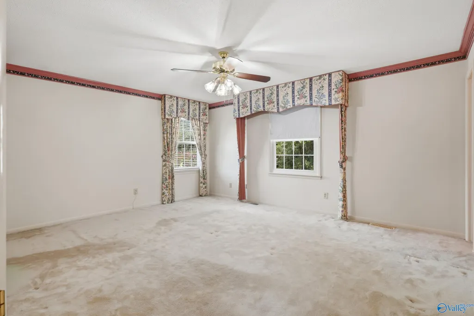
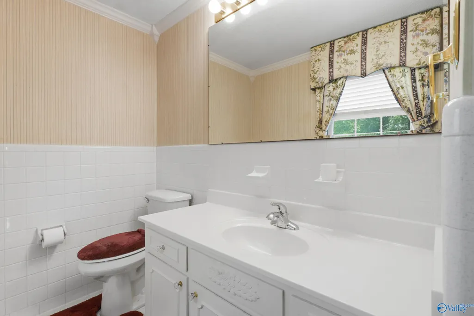
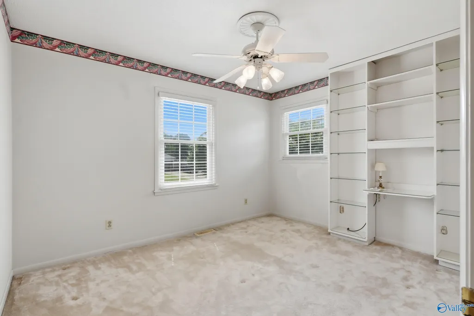
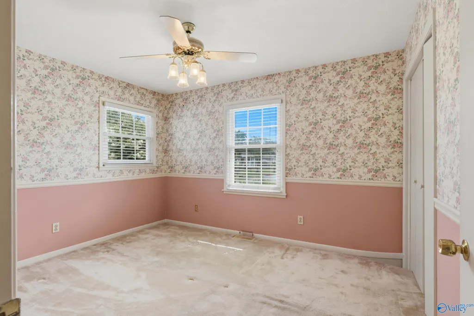
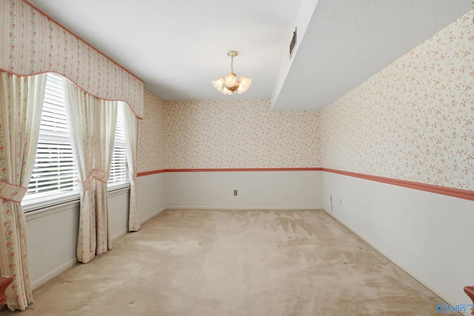
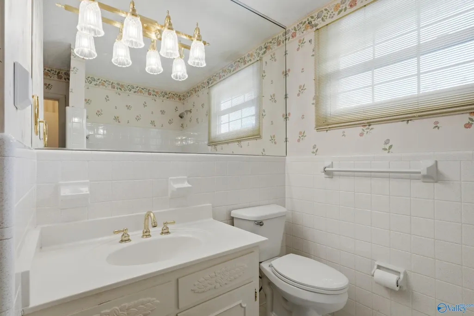
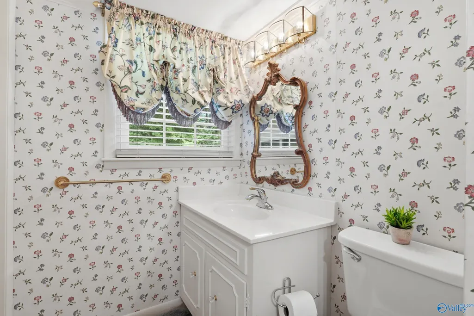
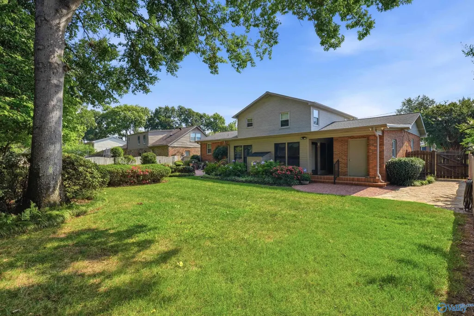
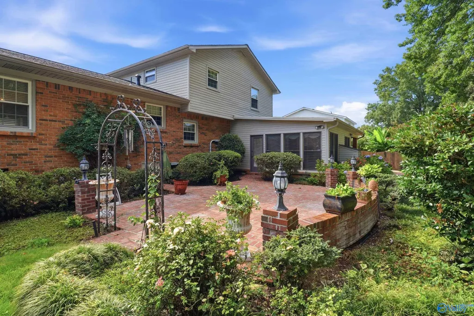
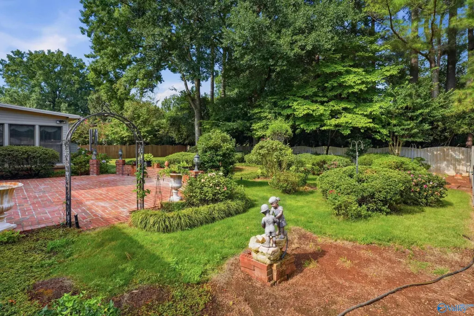
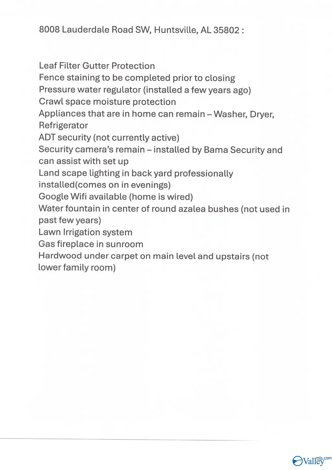
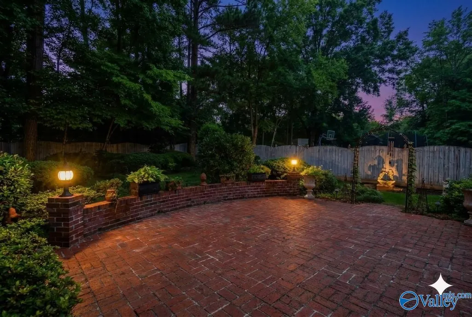
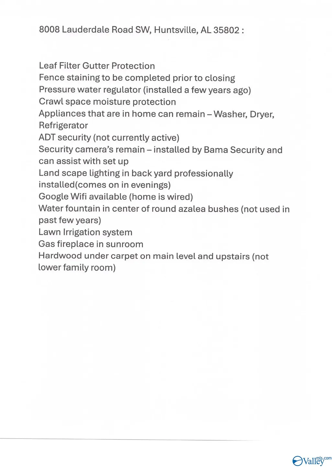
Nestled in the revitalizing South Huntsville area near grocery shopping, schools, walking trails, and everyday conveniences. This well-cared-for home offers a solid foundation and wonderful potential for thoughtful updates that will make it a true forever home. Hardwood flooring beneath the carpet throughout the main level and upstairs, adding even more opportunity to restore its classic character. A spacious sunroom overlooks the professionally landscaped garden, where evening lighting creates a warm and peaceful ambiance. Close to the Byrd Spring Public Pool (membership required) soccer fields and basketball courts! Zoned for and very Close to Chaffee Elementary and Grissom High!
| Elementary School | Middle School | High School |
|---|---|---|
| Chaffee Elementary School | Whitesburg Middle School | Grissom High School High School |
| Price History | |
|---|---|
| 8/14/2026 | Listed $395,000 |
General Features
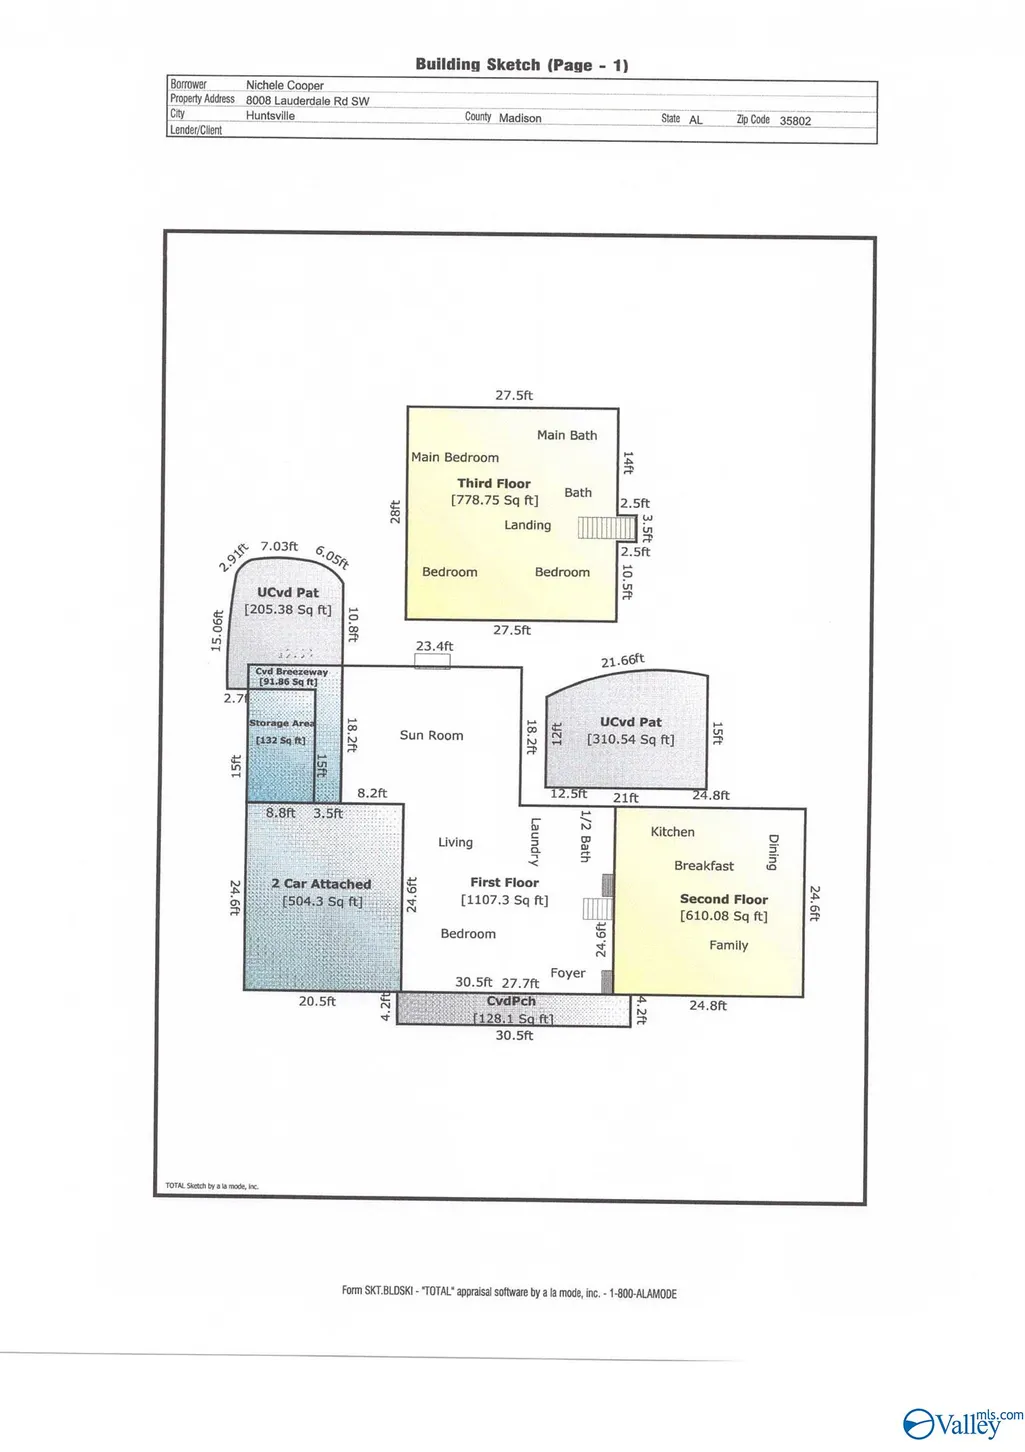
| Living Area | 2495 |
|---|---|
| Sewer | Public Sewer |
| Heating | Central 1 |
| Cooling | Central 1 |
| Appliances | Cooktop,Oven,Dishwasher,Microwave |
| Patio/Porch Features | Covered Porch,Front Porch,Patio |
| Architectural Style | Traditional,See Remarks |
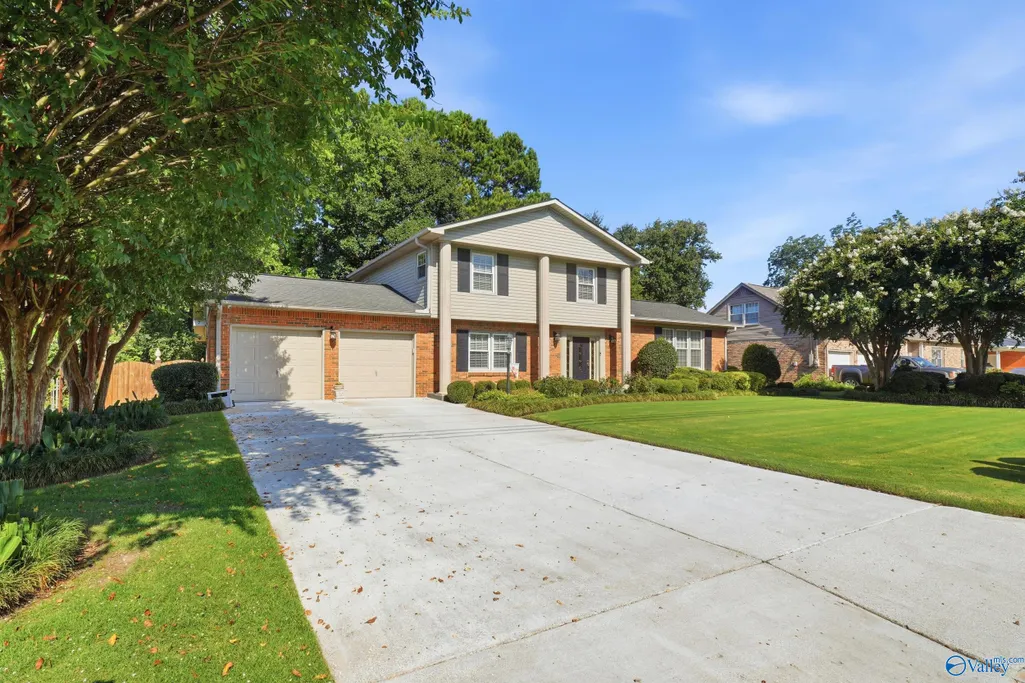
| Construction Materials | ¾ Brick |
| Year Built | 1965 |
| Levels | Multi/Split |
| Property Subtype | Single Family Residence |
| Parcel Number | 1707361001026000 |
| County | MADISON |
| New Construction | false |
| Property Type | Residential |
| HOA | false |
| Subdivision Name | Haysland Estates |
| Total Rooms | 13 |
| Full Baths | 1 |
| Status | ACTIVE |
| Directions | Turn Right Onto Logan When Traveling North On Parkway, Then Left Onto Lauderdale - Home Will Be On The Right |
| High School | Grissom High School |
| City | Huntsville |
| Lot Size Units | Acres |
| Lot Size Square Feet | 13503.6 |
| Elementary School | Chaffee |
| Property Attached Y/N | false |
| Middle/Junior High School | Whitesburg |
| Virtual Tour | https://download.spiro.media/8008_lauderdale_rd_s-2678/videos |
| Living Area Units | Square Feet |
| Standard Status | Active |
| Tax Lot | 20 |
| Freehold | IDX |
Interior Features
| Total Fireplaces | 1 |
|---|---|
| Fireplace Features | Gas Log,One |
| Air Conditioning Y/N | true |
| Heating Y/N | true |
| Fireplace Y/N | true |
| Half Baths | 1 |
| 3/4 Baths | 1 |
| Total Bedrooms | 4 |
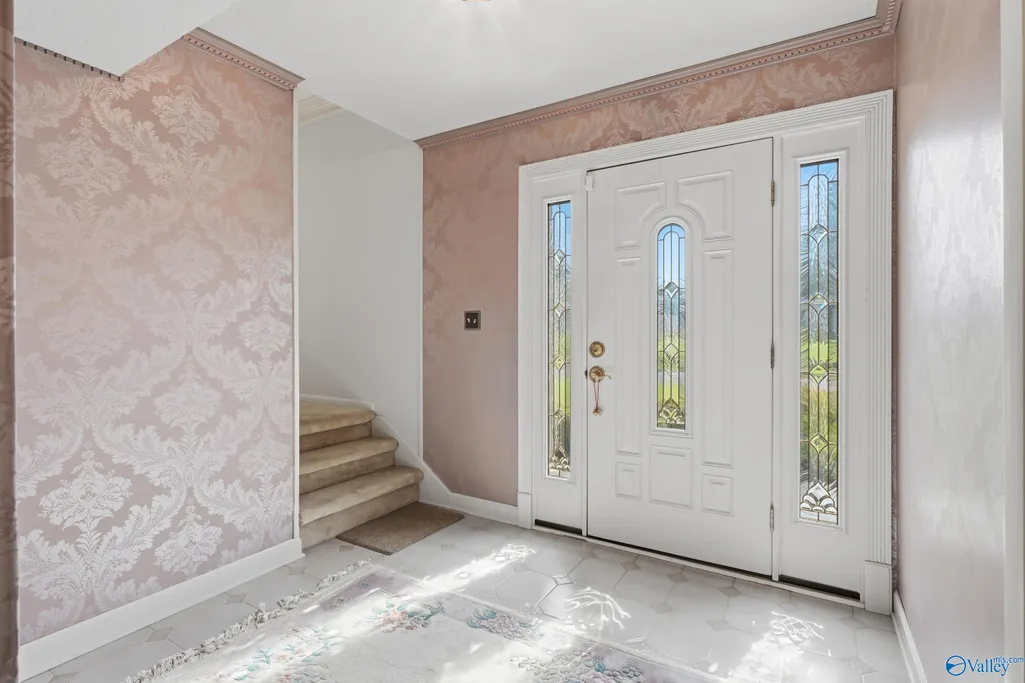
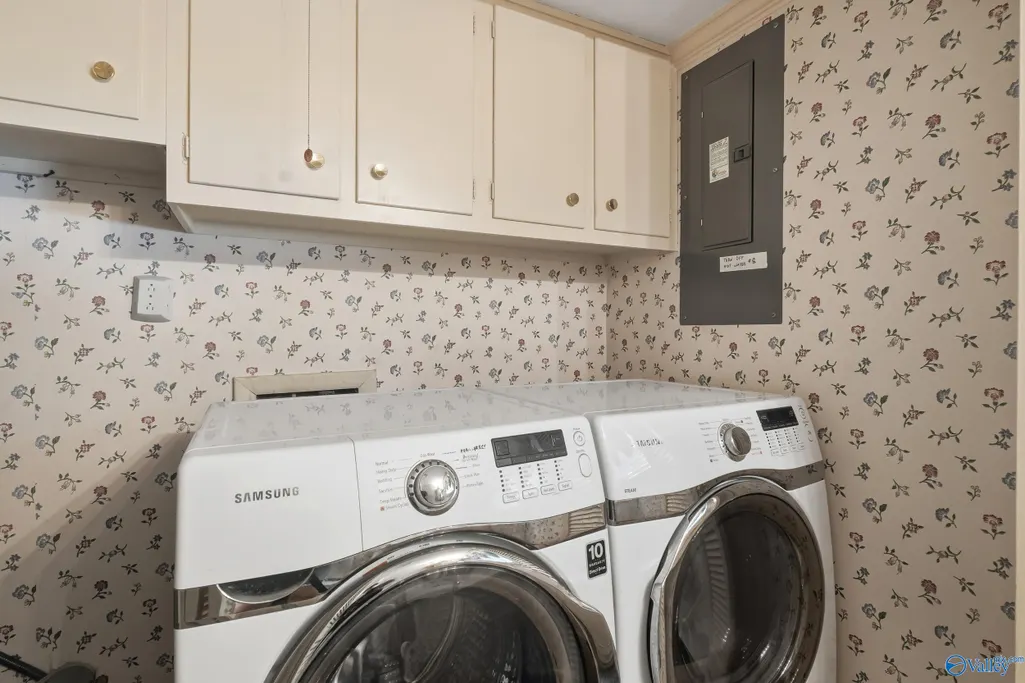
| Room Type | Foyer,Master Bedroom,Living Room,Bedroom 2,Dining Room,Bedroom 3,Kitchen,Bedroom 4,Family Room,Breakfast,Laundry,Sun,Bathroom 1,Bath:Full,Bath:Ensuite3/4,Bath:Guest1/2 |
| Total Baths | 3 |
Exterior Features
| Exterior Amenities | Treed Lot,Sprinkler Sys,See Remarks |
|---|---|
| Parking Features | Garage-Two Car,Garage-Attached,Garage Faces Front,Driveway-Concrete |
| Water Source | Public |
| Lot Size Area | 0.31 |
| Foundation Details | Slab |
| Lot Size Acres | 0.31 |
Amenities
- Foreclosure
- Views
- Short Sale
- New Construction
- Adult 55+
- Lease To Own
- No HOA Fees
- Furnished
- Primary On Main
- Air Conditioning
- Seller Finance
- Green
- Fixer Upper
- Horse
- Golf
- Fireplace
- Deck
- Garage
- Basement
- Pool
Property vs Single Family Average in 35802
Price
Year Built
 The data relating to real estate on this Web site derive in part from the ValleyMLS.com IDX datashare program. Listings marked with the NALMLS logo are provided courtesy of the ValleyMLS.com IDX Database. © 2026 ValleyMLS.com. All information provided is deemed reliable but is not guaranteed and should be independently verified.
