

Open House Sun, Sep 13th 02:00 PM - 04:00 PM
Address
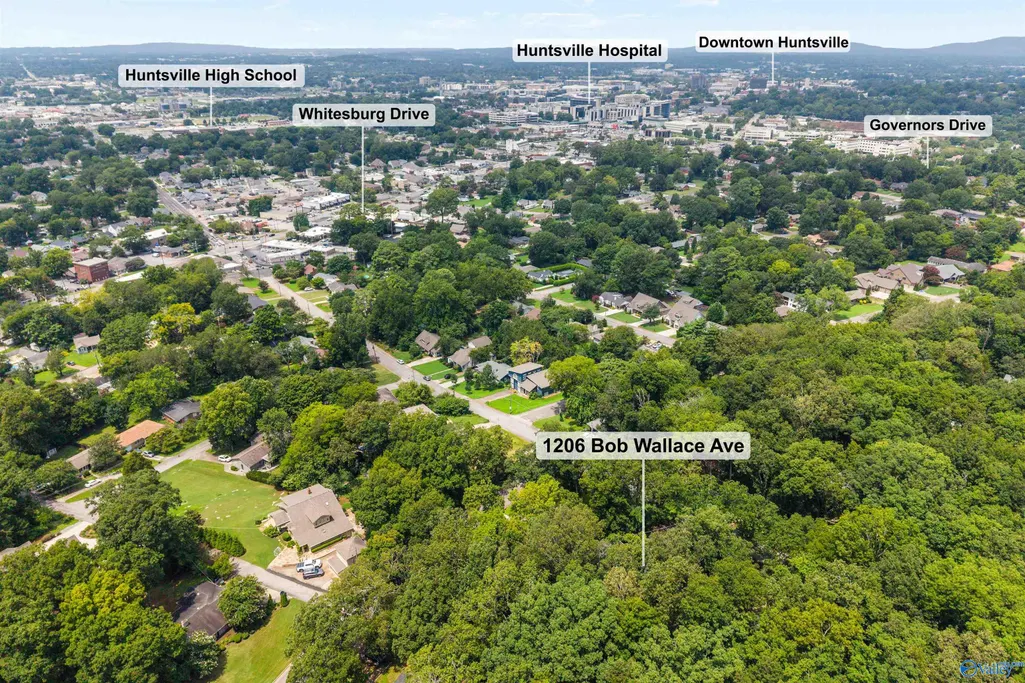
1206 Bob Wallace Avenue Se, Huntsville, AL
Price
$ 539,000
Property Attributes
- MLS#21927659
- TypeSingle Family
- Listing Status ACTIVE
- CountyMADISON
- CityHuntsville
- NeighborhoodCedar Crest
- Zip35801
- StyleBsmtRanch, Open Floor Plan
- Year Built1958
- Price$ 539,000
- Bedrooms3
- Full Bathrooms2
- Half Bathrooms0
- Lot Size0.36 Acres
Data Source:
Valley MLS
Property Description
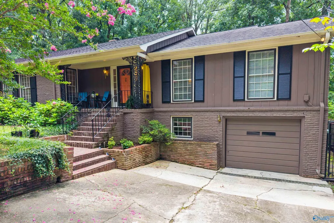
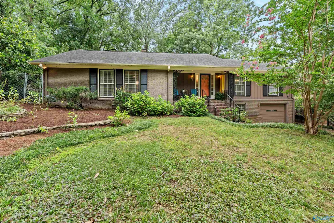
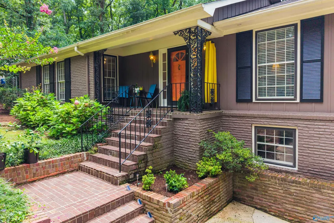
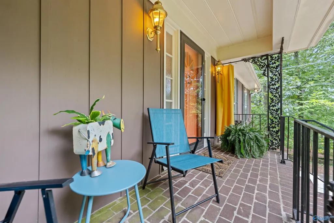
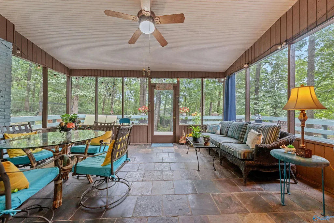
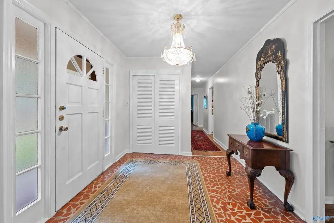
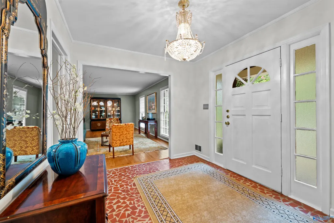
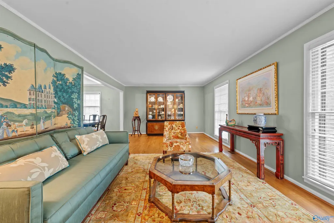
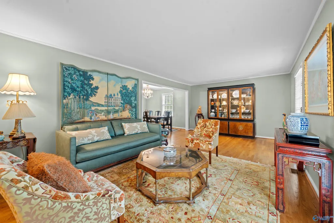
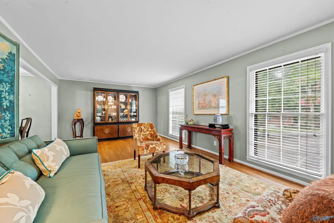
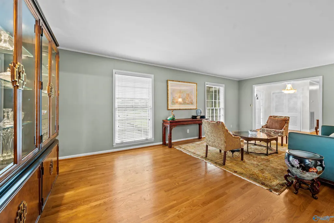
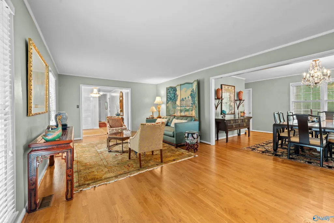
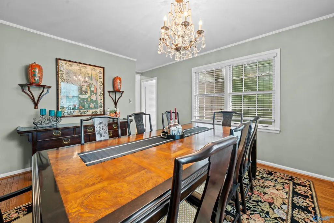
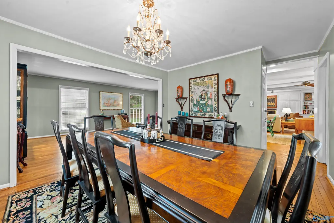
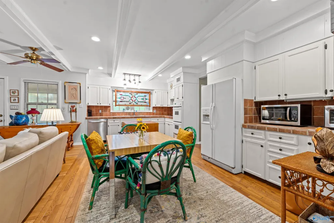
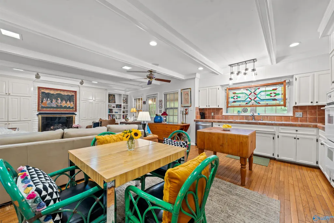
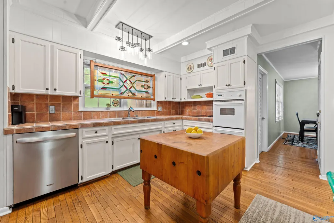
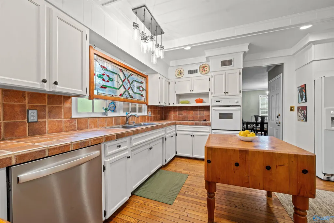
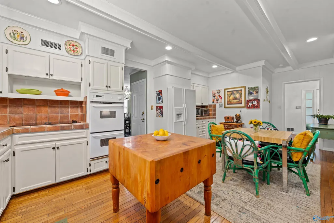
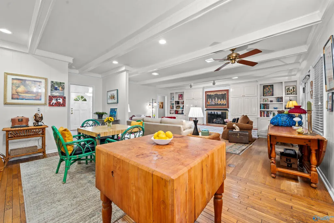
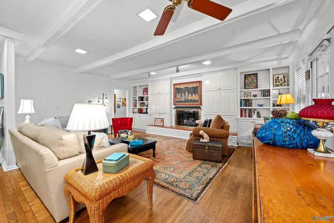
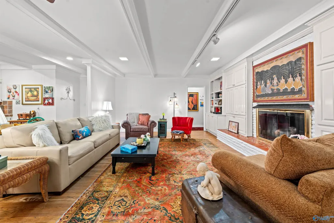
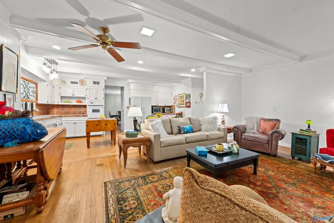
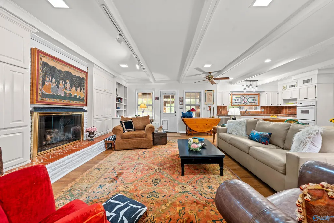
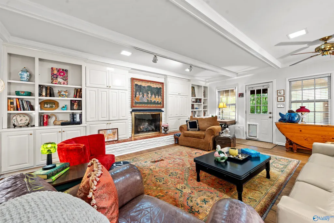
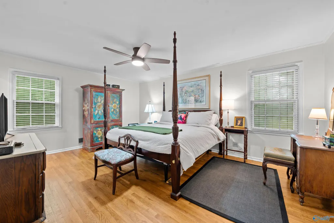
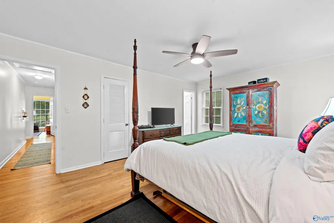
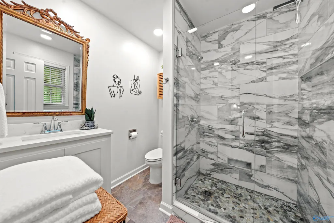
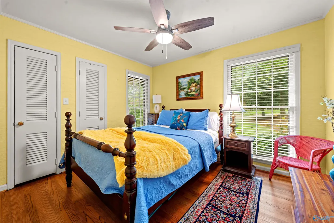
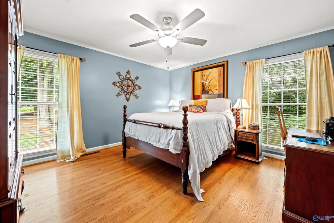
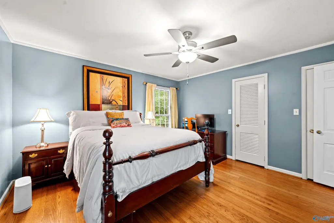
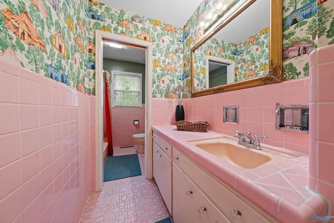
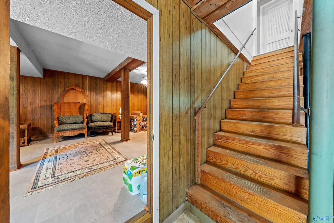
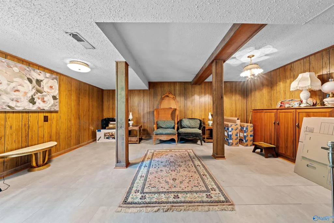
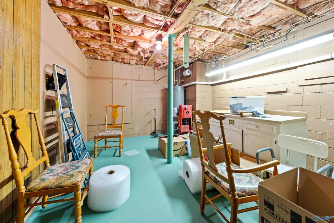
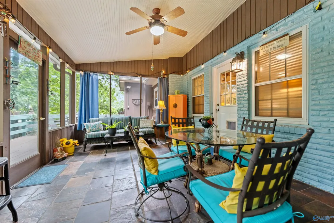
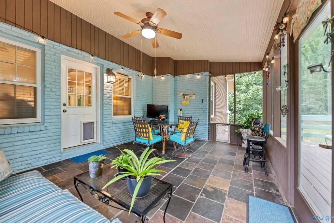
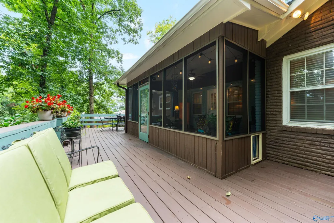
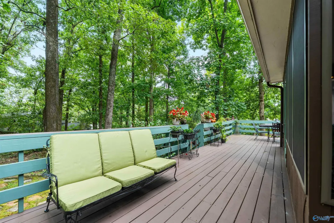
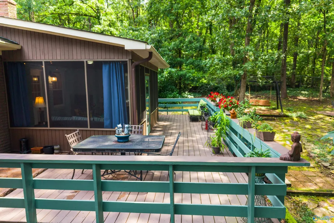
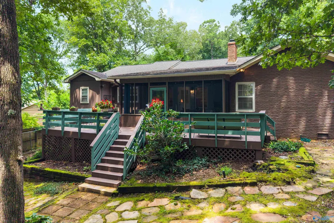
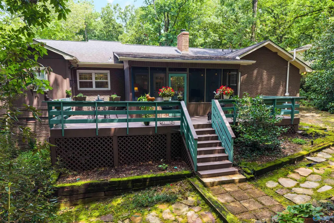
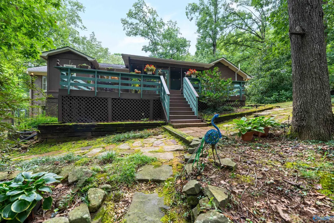
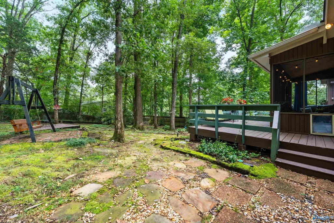
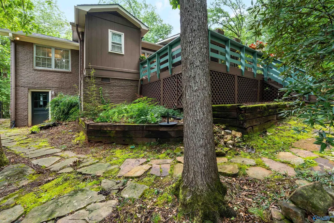
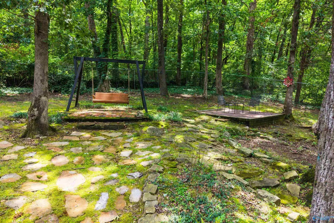
OPEN HOUSE 9/13 2-4:00 Full of warmth, character & architectural details, this Medical District hm offers the charm of an established hm, w/updates for today's lifestyle. Gorgeous hardwds, generous rm sizes, f'place w/new gas logs, blt-ins & MORE, give this hm a personality all its own. Updated Kitch opens to a stunning Fam Rm. Spacious Primary Suite has 2 closets, w/one being a walk-in & a beautifully updated Bth w/cust tiled shower. Other BRs offer 2 closets each. 2,651 sq ft inc Rec Rm, w/space to spread out & SO much storage.Amazing outdoor living includes a b'ful screened porch, expansive deck & lg priv fenced b'yard.New HVAC & water heater.Encapsulated Crawl Space w/ Lifetime Warranty.
| Elementary School | Middle School | High School |
|---|---|---|
| Jones Valley Elementary School | Huntsville Middle School | Huntsville High School |
| Price History | |
|---|---|
| 8/28/2026 | Listed $539,000 |
General Features
| Living Area | 2651 |
|---|---|
| Sewer | Public Sewer |
| Heating | Central 1,Natural Gas |
| Cooling | Central 1,Electric |
| Appliances | Cooktop,Double Oven,Dishwasher,Electric Water Heater |
| Patio/Porch Features | Covered Porch,Deck,Front Porch,Screened Porch |
| Architectural Style | BsmtRanch,Open Floor Plan |
| Construction Materials | Brick |
| Year Built | 1958 |
| Property Subtype | Single Family Residence |
| Parcel Number | 1803072001003.000 |
| County | MADISON |
| New Construction | false |
| Property Type | Residential |
| HOA | false |
| Subdivision Name | Cedar Crest |
| Full Baths | 1 |
| Status | ACTIVE |
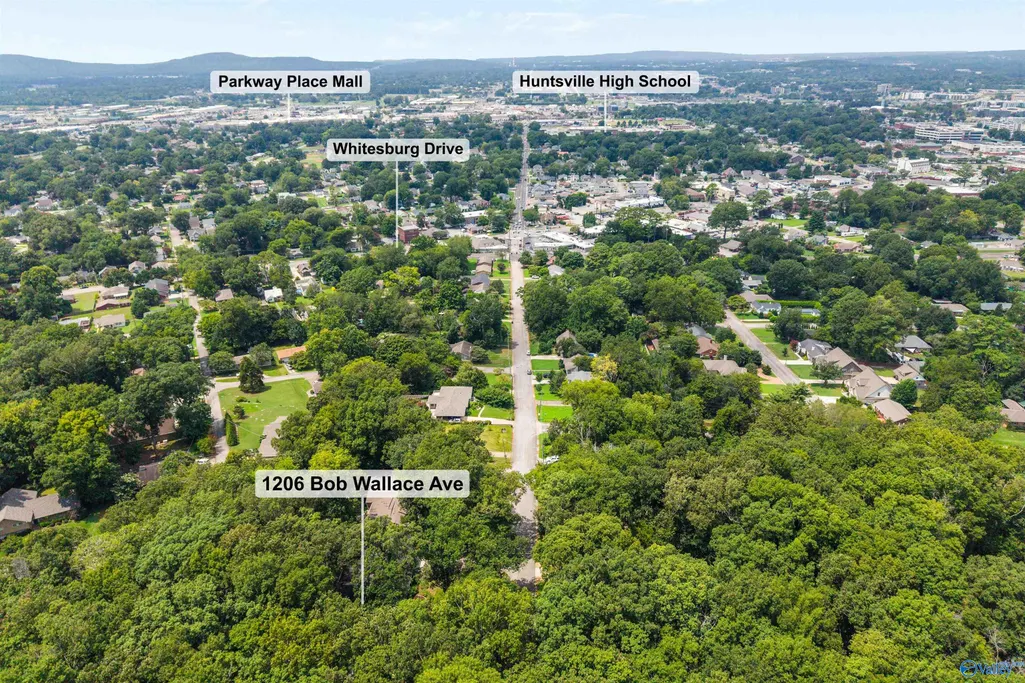
| Directions | Whitesburg Dr To California-East On Bob Wallace, Past Gill St And Scenic Dr-Home On The Right |
| High School | Huntsville |
| City | Huntsville |
| Lot Size Units | Acres |
| Lot Size Square Feet | 15681.599999999 |
| Elementary School | Jones Valley |
| Property Attached Y/N | false |
| Middle/Junior High School | Huntsville |
| Living Area Units | Square Feet |
| Standard Status | Active |
| Tax Lot | PT B |
| Freehold | IDX |
Interior Features
| Basement | Basement |
|---|---|
| Total Fireplaces | 1 |
| Fireplace Features | Gas Log,One |
| Air Conditioning Y/N | true |
| Heating Y/N | true |
| Fireplace Y/N | true |
| 3/4 Baths | 1 |
| Total Bedrooms | 3 |
| Room Type | Foyer,Master Bedroom,Living Room,Bedroom 2,Dining Room,Bedroom 3,Kitchen,Family Room,Recreation Room,Laundry,Bath:Full,Utility Room,Bath:Ensuite3/4 |
| Total Baths | 2 |
Exterior Features
| Exterior Amenities | Park Near By |
|---|---|
| Parking Features | Garage-One Car,Garage-Attached,Workshop in Garage,Garage Door Opener,Basement,Driveway-Concrete |
| Water Source | Public |
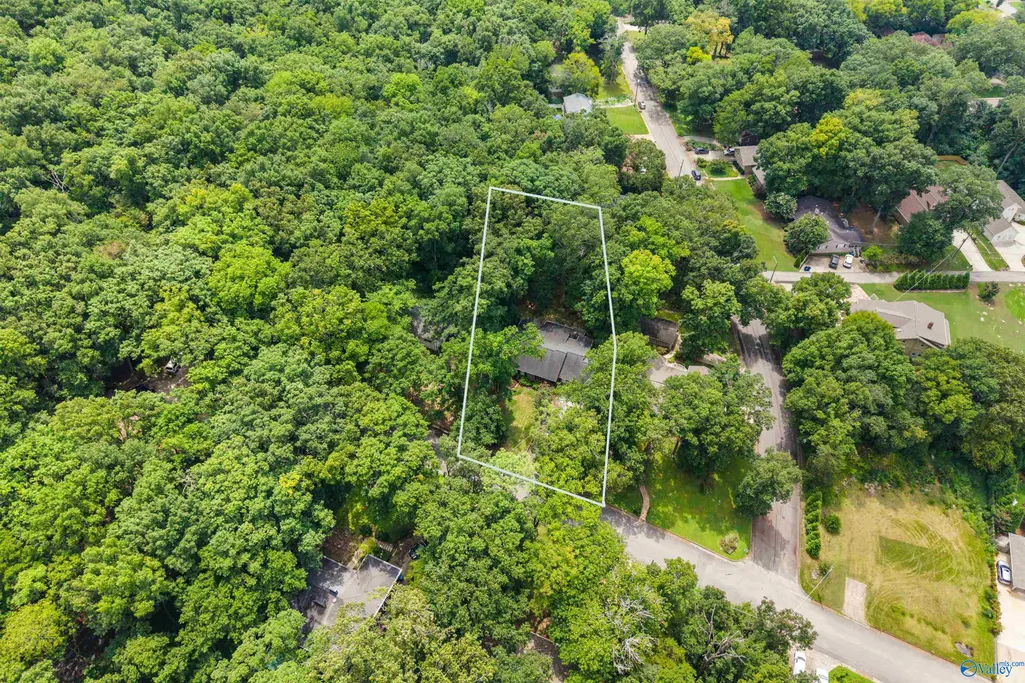
| Lot Size Area | 0.36 |
| Lot Dimensions | 83 x 140 x 95 x 126 |
| Lot Size Acres | 0.36 |
Amenities
- Foreclosure
- Views
- Short Sale
- New Construction
- Adult 55+
- Lease To Own
- No HOA Fees
- Furnished
- Primary On Main
- Air Conditioning
- Seller Finance
- Green
- Fixer Upper
- Horse
- Golf
- Fireplace
- Deck
- Garage
- Basement
- Pool
Property vs Single Family Average in 35801
Price
Year Built
 The data relating to real estate on this Web site derive in part from the ValleyMLS.com IDX datashare program. Listings marked with the NALMLS logo are provided courtesy of the ValleyMLS.com IDX Database. © 2026 ValleyMLS.com. All information provided is deemed reliable but is not guaranteed and should be independently verified.
