

Eco Friendly
Address
279 Lazy Oak Drive, New Market, AL
Price
$ 254,900
Property Attributes
- MLS#21928086
- TypeSingle Family
- Listing Status ACTIVE
- CountyMADISON
- CityNew Market
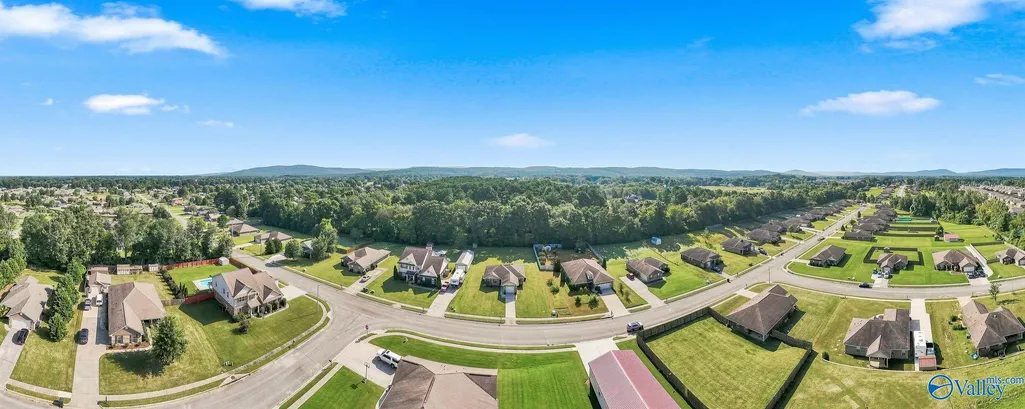
- NeighborhoodFalls Creek
- Zip35761
- StyleRanch/1 Story, Open Floor Plan
- Year Built2012
- Price$ 254,900
- Bedrooms3
- Full Bathrooms2
- Half Bathrooms0
Data Source:
Valley MLS
Property Description
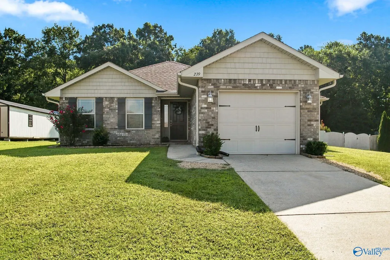
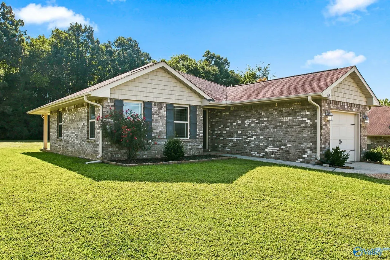
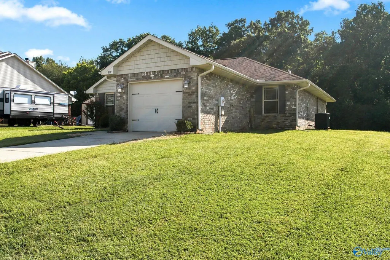
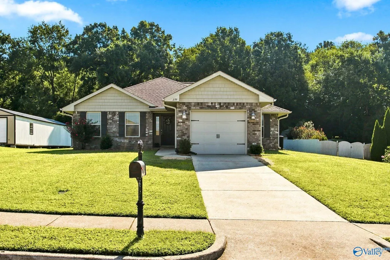
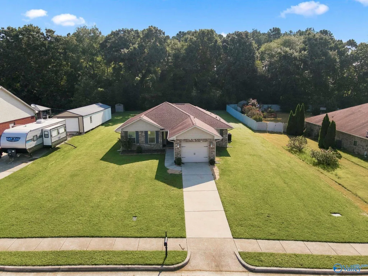
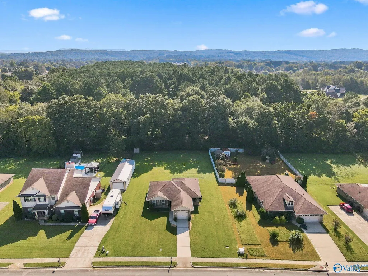
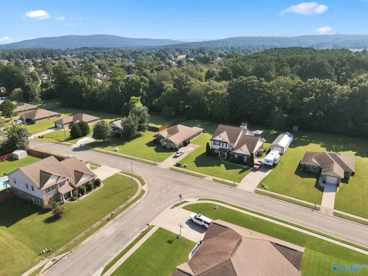
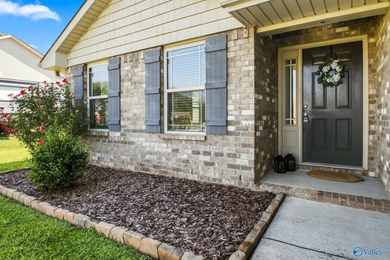
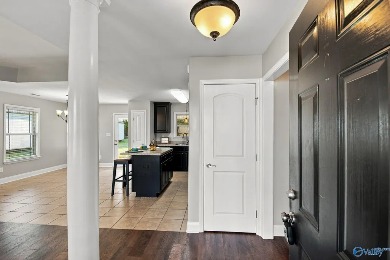
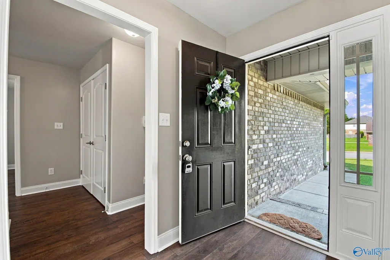
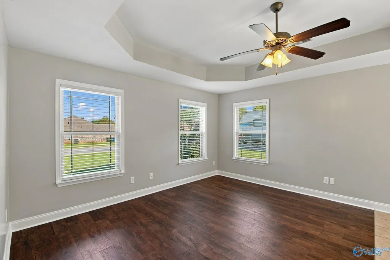
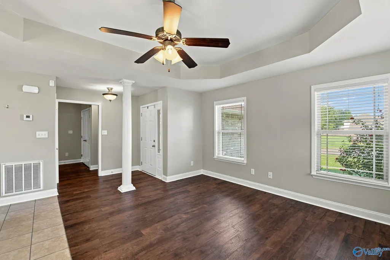
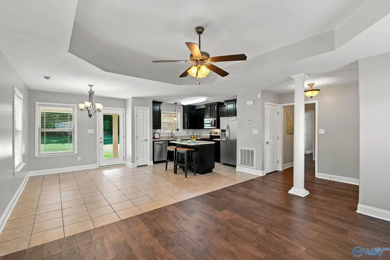
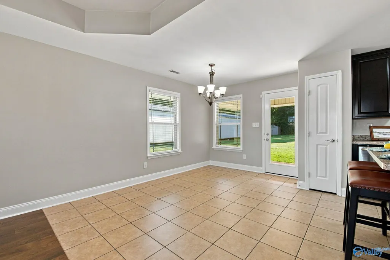
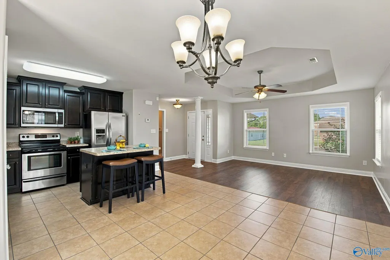
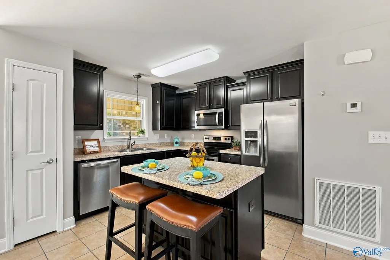
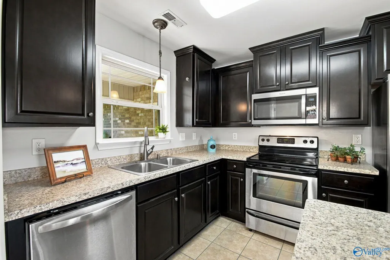
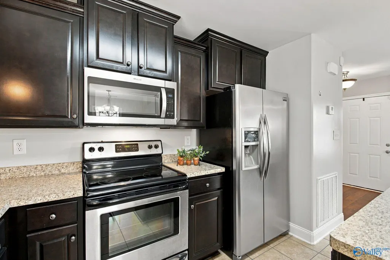
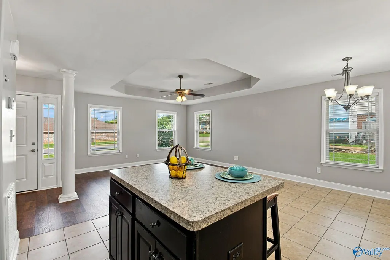
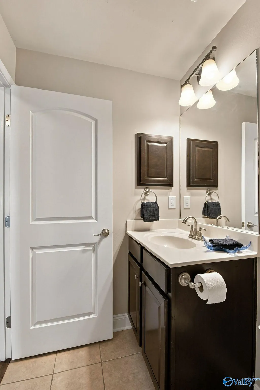
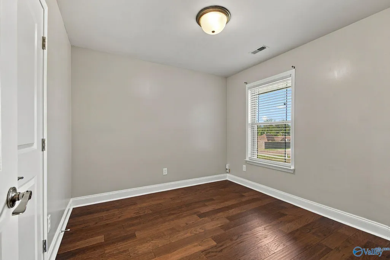
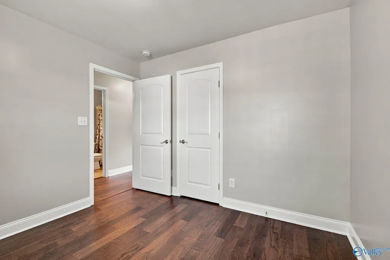
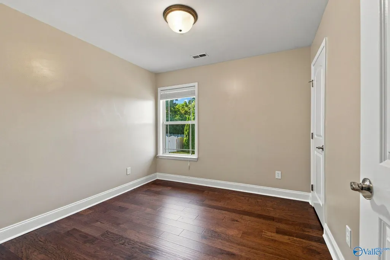
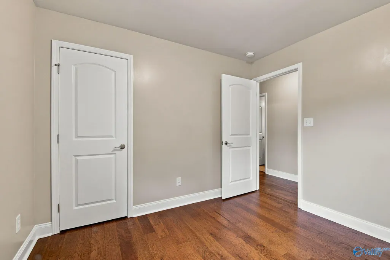
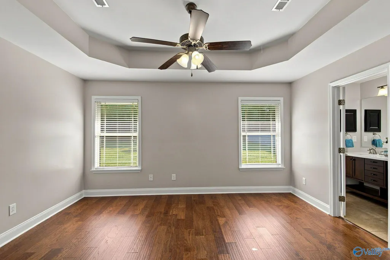
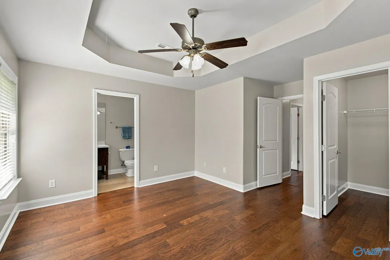
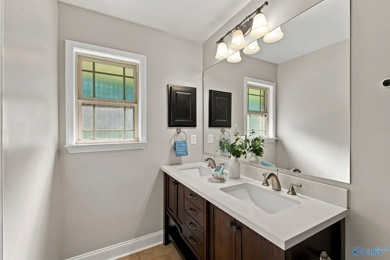
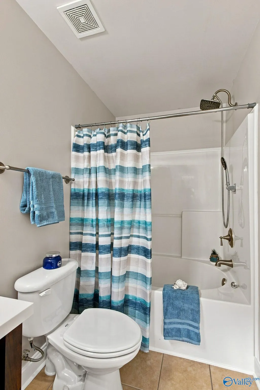
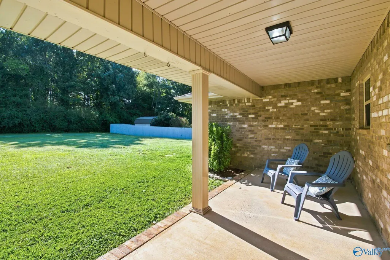
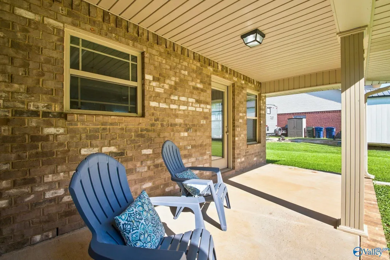
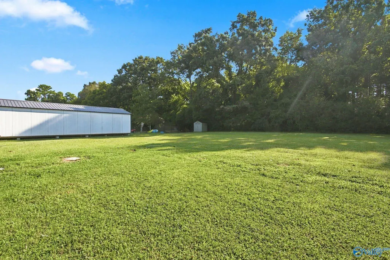
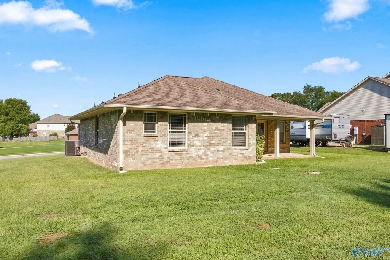
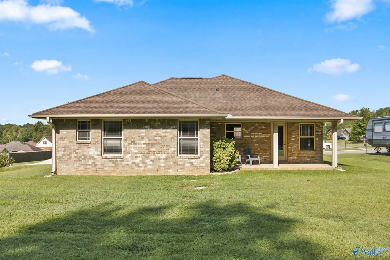
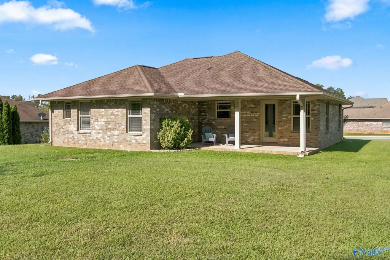
Gorgeous full brick, move in ready home under $255K! Thoughtfully maintained and updated, this 3 bed, 2 bath one story home in Falls Creek features an open floor plan with no carpet, trey ceilings, a large kitchen island, and tile in all wet areas. The owner's suite offers a walk-in closet, double vanity, and a spacious garden tub. Secondary bath is full-sized. Recent updates include new septic field lines (1 year old) and fresh interior paint. Enjoy a large covered porch overlooking a tree lined backyard. Convenient to shopping and entertainment. Schedule your showing today!
| Elementary School | Middle School | High School |
|---|---|---|
| Riverton Elementary Elementary School | Buckhorn Middle School | Buckhorn High School |
| Price History | |
|---|---|
| 9/2/2026 | Listed $254,900 |
General Features
| Living Area | 1303 |
|---|---|
| Sewer | Septic Tank |
| Heating | Central 1,Electric |
| Cooling | Central 1,Electric |
| Appliances | Range,Dishwasher,Microwave,Refrigerator,Electric Water Heater,Security System |
| Patio/Porch Features | Covered Patio,Covered Porch,Front Porch,Patio |
| Architectural Style | Ranch/1 Story,Open Floor Plan |
| Construction Materials | Brick |
| Year Built | 2012 |
| Levels | One |
| Property Subtype | Single Family Residence |
| Parcel Number | 0909312001028035 |
| Community Features | Curbs |
| County | MADISON |
| New Construction | false |
| Property Type | Residential |
| HOA | false |
| Energy Efficient | Thermostat |
| Subdivision Name | Falls Creek |
| Total Rooms | 7 |
| Full Baths | 2 |
| Status | ACTIVE |
| Directions | From 72 East, Left Onto Winchester Road, Right On Bell Factory Road, Left On Steakley Road, Left On Lazy Oak Drive. |
| High School | Buckhorn |
| City | New Market |
| Lot Size Units | Acres |
| Elementary School | Riverton Elementary |
| Property Attached Y/N | false |
| Middle/Junior High School | Buckhorn |
| Living Area Units | Square Feet |
| Standard Status | Active |
| Tax Lot | 16 |
| Freehold | IDX |
Interior Features
| Fireplace Features | None |
|---|---|
| Air Conditioning Y/N | true |
| Heating Y/N | true |
| Fireplace Y/N | false |
| Total Bedrooms | 3 |
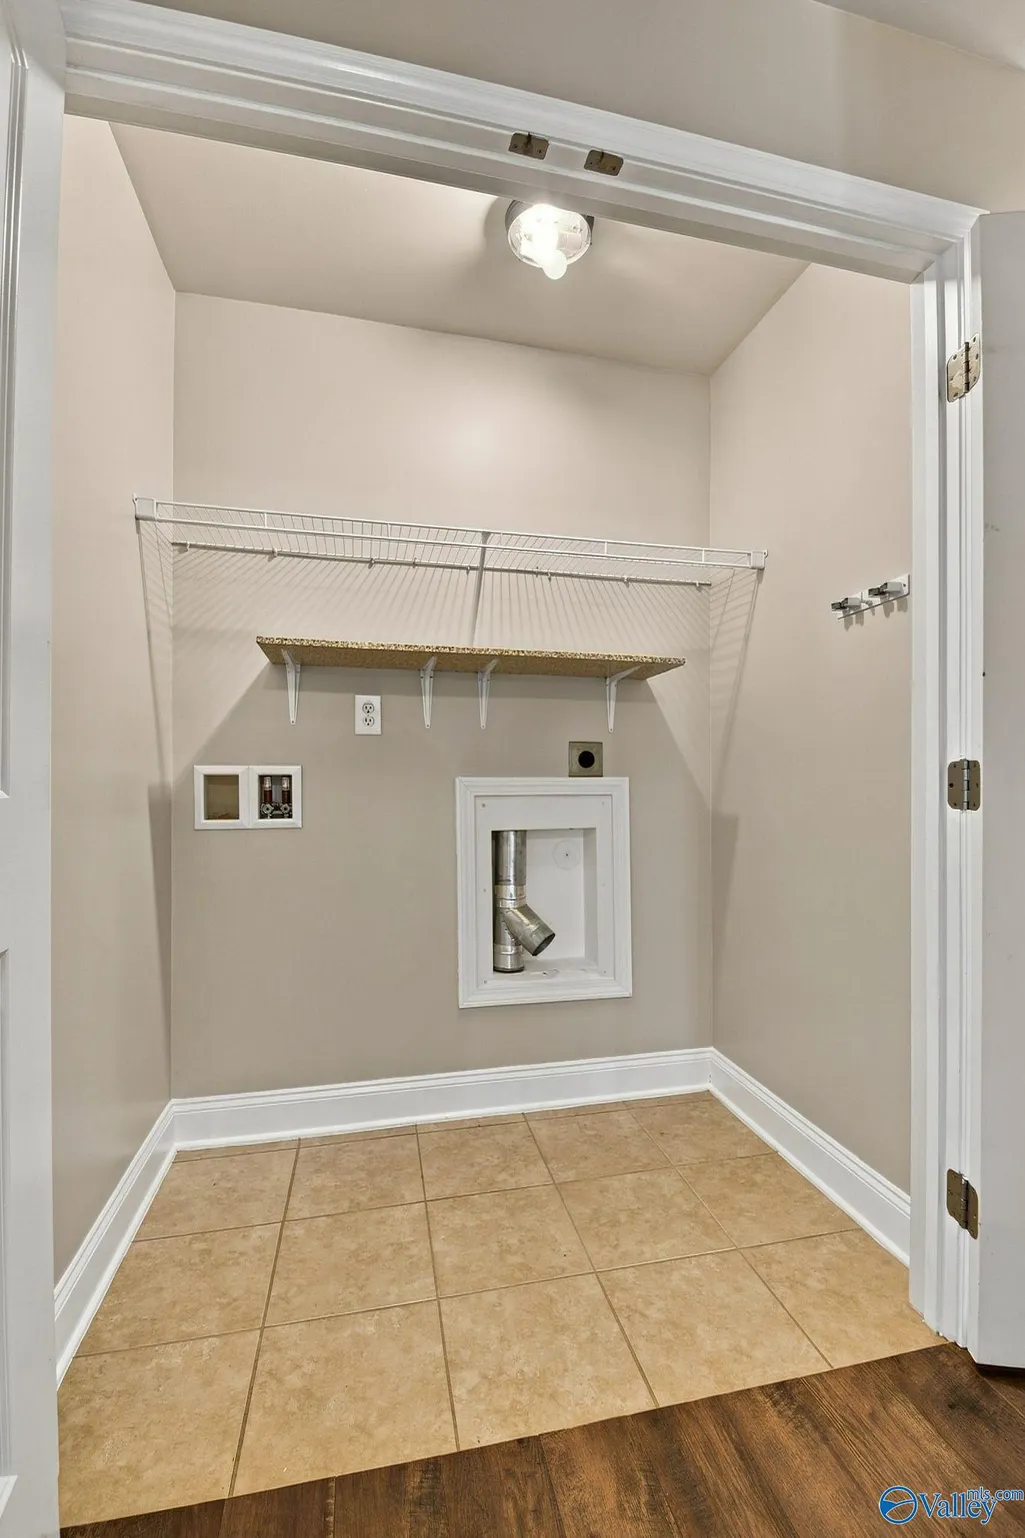
| Room Type | Foyer,Master Bedroom,Living Room,Bedroom 2,Bedroom 3,Kitchen,Laundry |
| LivingAreaSource | Appraiser |
| Total Baths | 2 |
Exterior Features
| Exterior Amenities | Curb/Gutters |
|---|---|
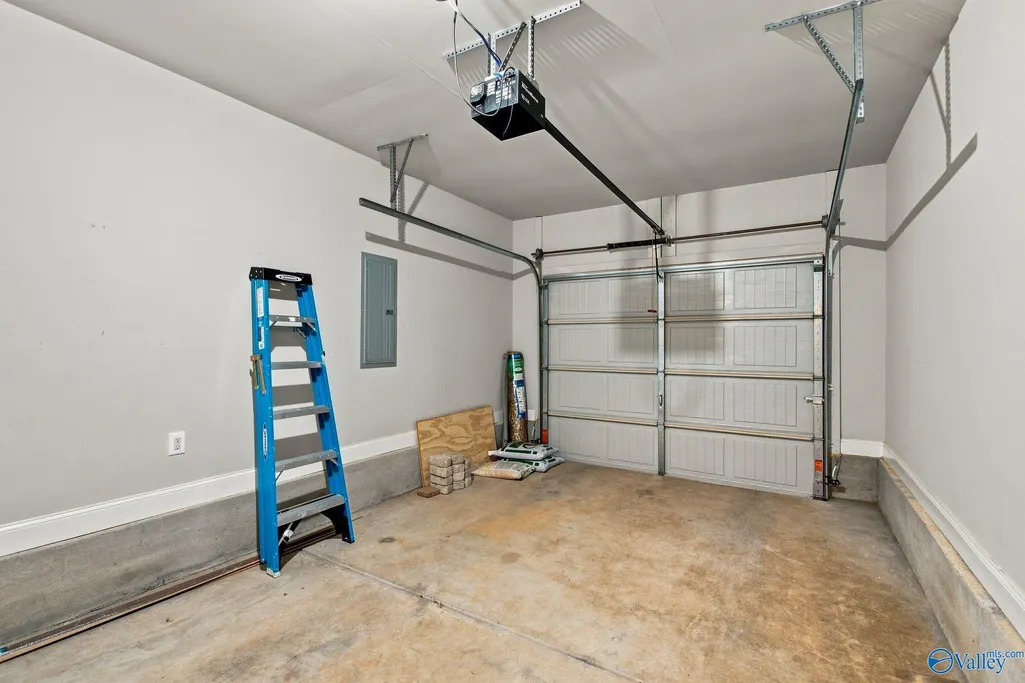
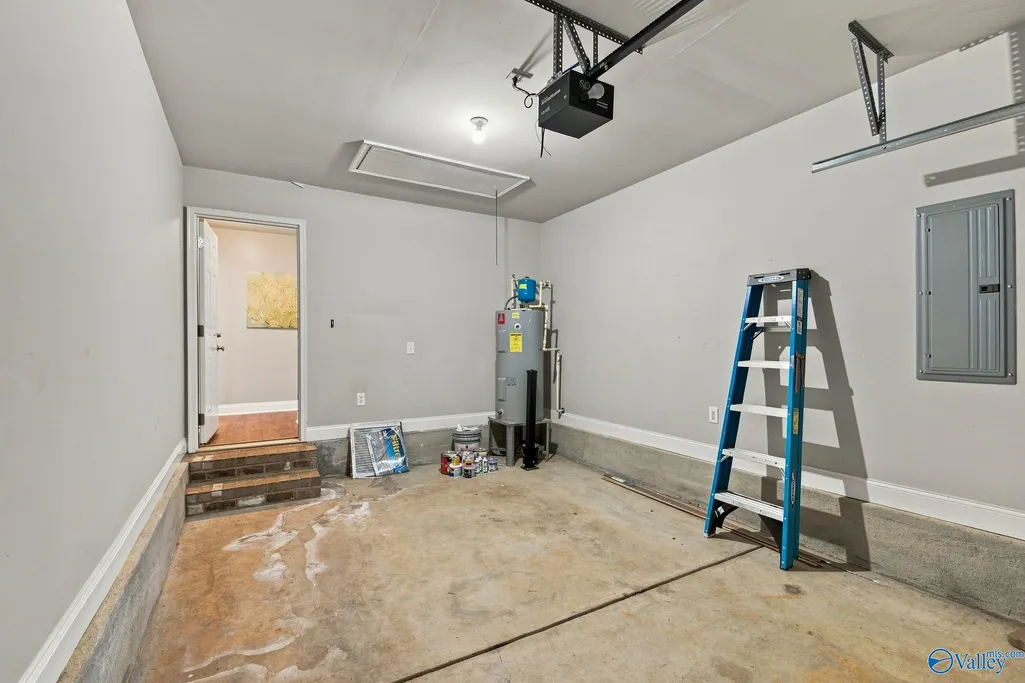
| Parking Features | Garage-One Car,Garage-Attached,Garage Faces Front,Driveway-Concrete |
| Water Source | Public |
| Foundation Details | Slab |
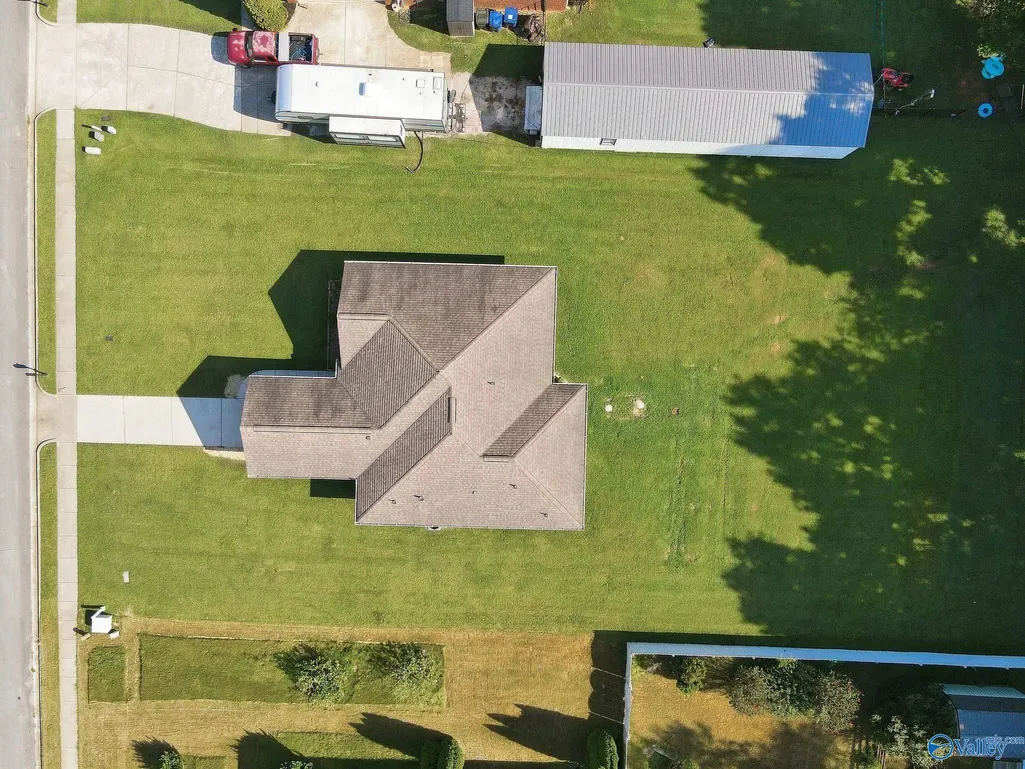
| Lot Dimensions | 94 x 209 |
Amenities
- Foreclosure
- Views
- Short Sale
- New Construction
- Adult 55+
- Lease To Own
- No HOA Fees
- Furnished
- Primary On Main
- Air Conditioning
- Seller Finance
- Green
- Fixer Upper
- Horse
- Golf
- Fireplace
- Deck
- Garage
- Basement
- Pool
Property vs Single Family Average in 35761
Price
Year Built
 The data relating to real estate on this Web site derive in part from the ValleyMLS.com IDX datashare program. Listings marked with the NALMLS logo are provided courtesy of the ValleyMLS.com IDX Database. © 2026 ValleyMLS.com. All information provided is deemed reliable but is not guaranteed and should be independently verified.
