

Address
118 Vista View Drive, Madison, AL
Price
$ 574,000
Property Attributes
- MLS#21928223
- TypeSingle Family
- Listing Status ACTIVE
- CountyLIMESTONE
- CityMadison
- NeighborhoodWest Haven
- Zip35756
- StyleTraditional
- Year Built2017
- Price$ 574,000
- Bedrooms4
- Full Bathrooms3
- Half Bathrooms1
- Lot Size0.3 Acres
Data Source:
Valley MLS
Property Description
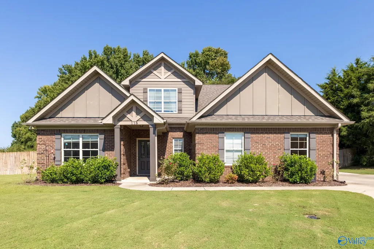
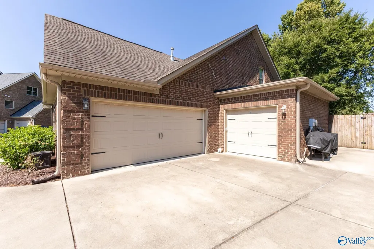
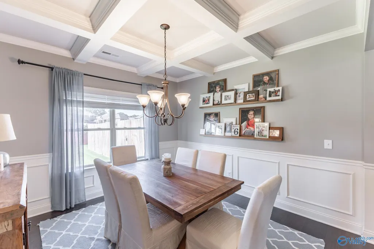
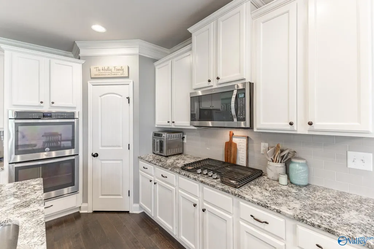
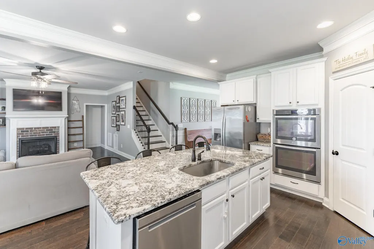
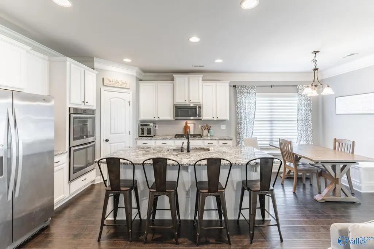
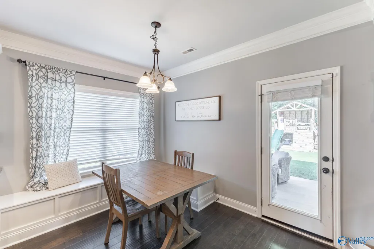
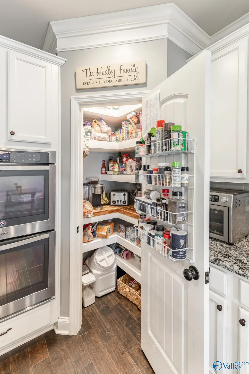
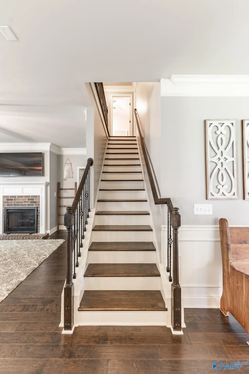
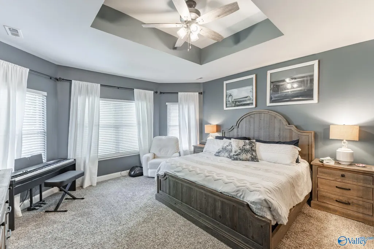
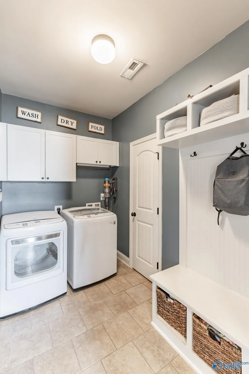
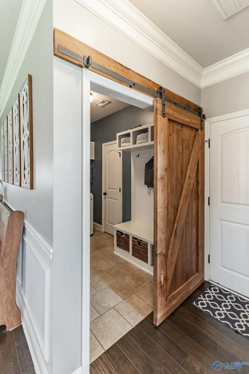
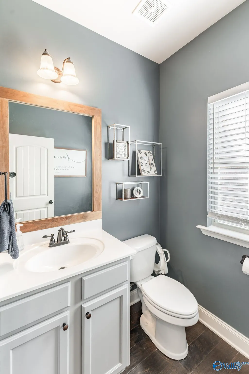
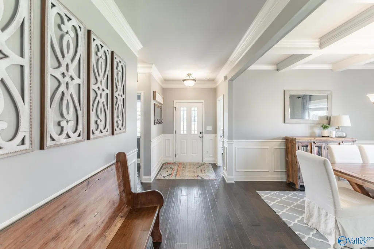
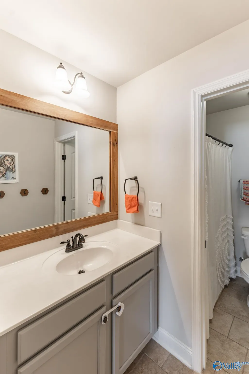
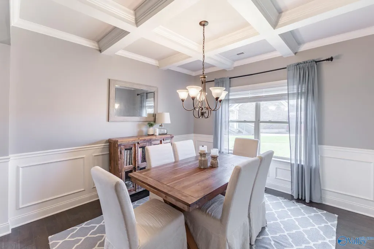
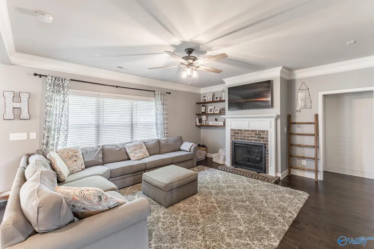
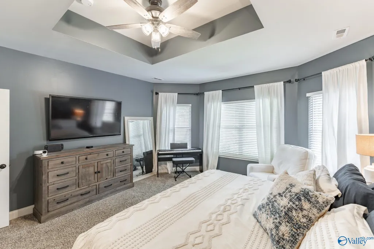
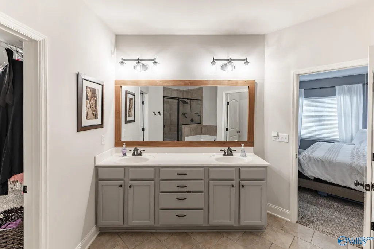
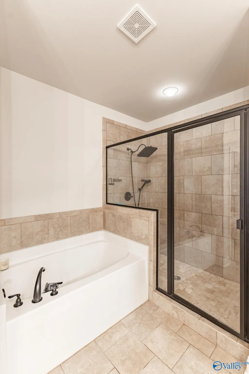
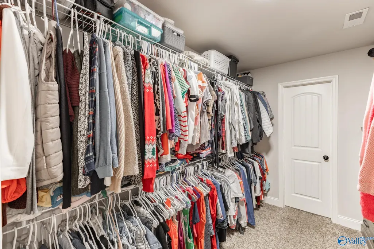
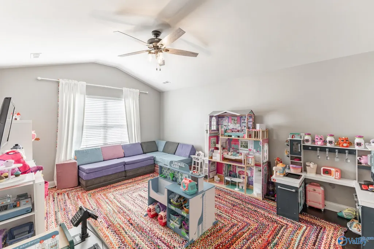
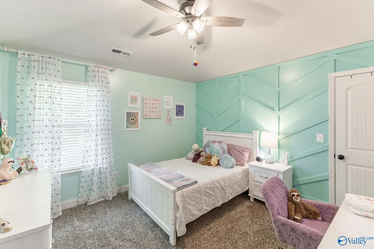
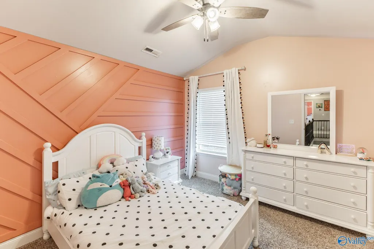
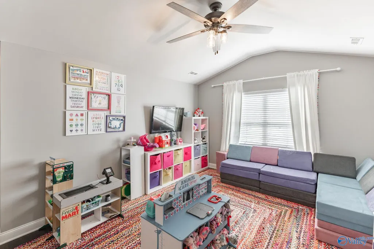
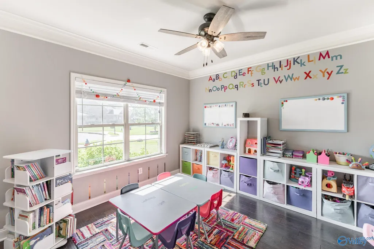
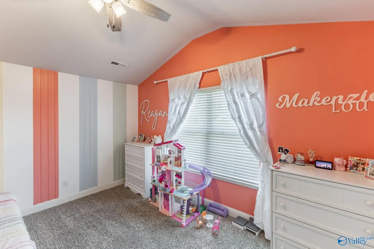
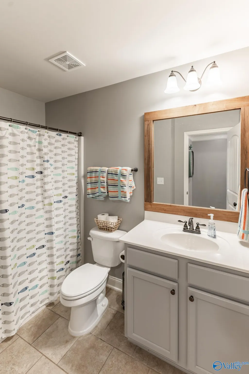
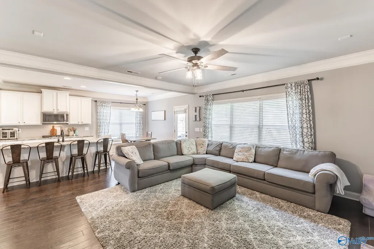
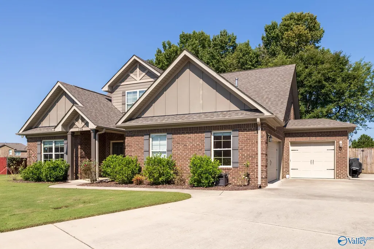
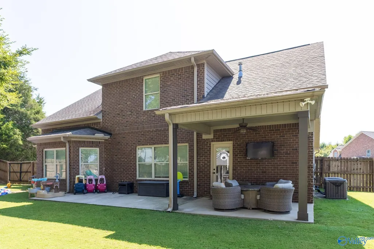
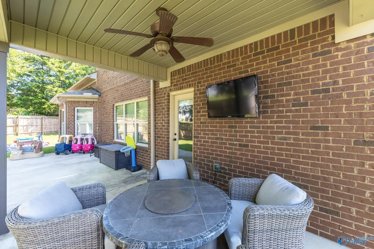
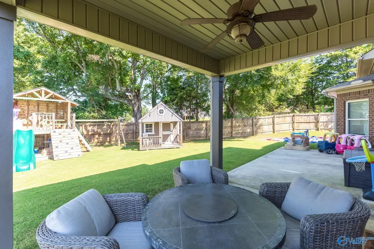
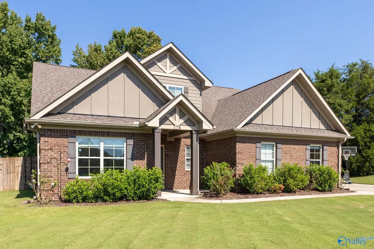
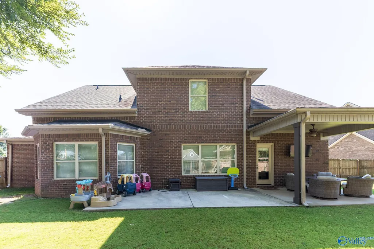
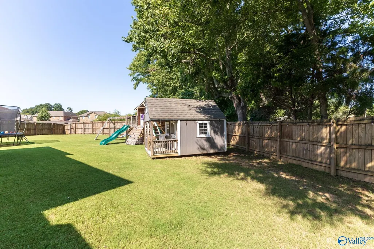
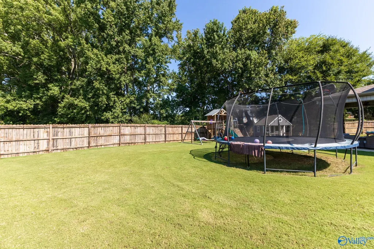
3 car garage in West Haven Estates in Madison, AL.This home offers 2944 SF, 4 BA, 4 BR +rec rm that could be a 5th BR if needed & separate home office space! This is the only floorplan of its kind in West Haven & sits on a culdesac lot & gives you a private backyard w/full fence. You'll love the formal DR with coffered ceiling detail, the white kitchen with granite tops, built in banquette seating, SS appliances & pantry. The kitchen opens to the large family rm with FP. The primary suite is on main with WIC that connects to the laundry rm. 3 BRs, 2 BAs up w/rec room/5th BR. More to love is the 3 car garage, covered back patio & tankless HWH & the Madison City Schools District!
| Elementary School | Middle School | High School |
|---|---|---|
| Heritage Elementary School | Liberty Middle School | Jamesclemens High School |
| Price History | |
|---|---|
| 9/3/2026 | Listed $574,000 |
General Features
| Living Area | 2944 |
|---|---|
| Sewer | Public Sewer |
| Heating | Central 2 |
| Cooling | Central 2 |
| Appliances | Range,Dishwasher |
| HOA Fee | 400 |
| Patio/Porch Features | Covered Patio,Covered Porch,Patio |
| Architectural Style | Traditional |
| Construction Materials | Brick |
| Year Built | 2017 |
| Property Subtype | Single Family Residence |
| Parcel Number | 0907360005047 |
| Assoc Fee Paid Per | Annually |
| County | LIMESTONE |
| New Construction | false |
| Property Type | Residential |
| HOA | true |
| Subdivision Name | West Haven |
| Total Rooms | 10 |
| Full Baths | 3 |
| Status | ACTIVE |
| Directions | Take Burgreen Road To West Haven Estates Turn Into Vista View Dr And Go Into Cul De Sac |
| High School | Jamesclemens |
| City | Madison |
| Association Name | Hughes Property Management |
| Lot Size Units | Acres |
| Lot Size Square Feet | 13068 |
| Elementary School | Heritage |
| Property Attached Y/N | false |
| Middle/Junior High School | Liberty |
| Virtual Tour | https://www.zillow.com/view-imx/7fbb2845-9764-49a3-90f5-074826b52d54?setAttribution=mls&wl=true&initialViewType=pano&utm_source=dashboard |
| Living Area Units | Square Feet |
| Standard Status | Active |
| Tax Lot | 47 |
| Freehold | IDX |
Interior Features
| Total Fireplaces | 1 |
|---|---|
| Fireplace Features | One |
| Air Conditioning Y/N | true |
| Heating Y/N | true |
| Fireplace Y/N | true |
| Half Baths | 1 |
| Total Bedrooms | 4 |
| Room Type | Foyer,Master Bedroom,Living Room,Bedroom 2,Dining Room,Bedroom 3,Kitchen,Bedroom 4,Family Room,Breakfast,Recreation Room,Bonus Room,Office/Study,Laundry,Master Bathroom |
| Total Baths | 4 |
Exterior Features
| Parking Features | Garage-Three Car,Garage Faces Front,Garage Faces Side,Driveway-Concrete |
|---|---|
| Water Source | Public |
| Lot Size Area | 0.3 |
| Foundation Details | Slab |
| Lot Size Acres | 0.3 |
Amenities
- Foreclosure
- Views
- Short Sale
- New Construction
- Adult 55+
- Lease To Own
- No HOA Fees
- Furnished
- Primary On Main
- Air Conditioning
- Seller Finance
- Green
- Fixer Upper
- Horse
- Golf
- Fireplace
- Deck
- Garage
- Basement
- Pool
Property vs Single Family Average in 35756
Price
Year Built
 The data relating to real estate on this Web site derive in part from the ValleyMLS.com IDX datashare program. Listings marked with the NALMLS logo are provided courtesy of the ValleyMLS.com IDX Database. © 2026 ValleyMLS.com. All information provided is deemed reliable but is not guaranteed and should be independently verified.
