

Address
3605 Nw Sparkman Drive, Huntsville, AL
Price
$ 275,000
Property Attributes
- MLS#21897737
- TypeSingle Family
- Listing Status ACTIVE
- CountyMADISON
- CityHuntsville
- NeighborhoodParkwood Estates
- Zip35810
- Style
- Price$ 275,000
- Bedrooms4
- Full Bathrooms2
- Half Bathrooms1
- Lot Size0.3 Acres
Data Source:
Valley MLS
Property Description
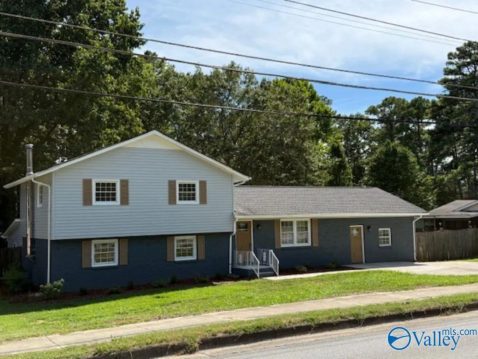
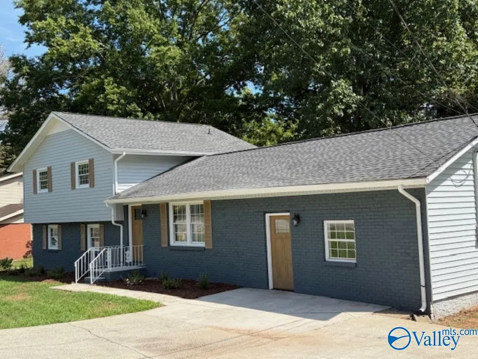
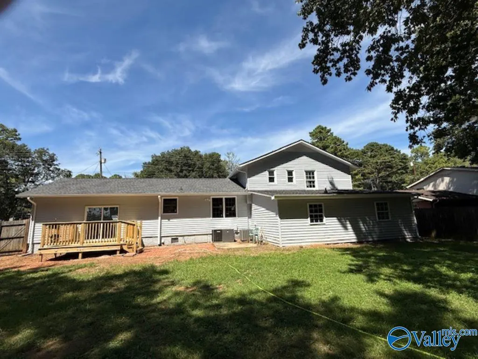
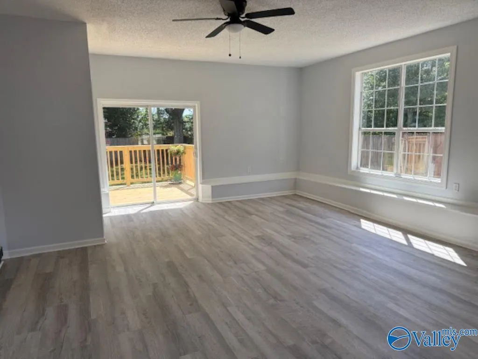
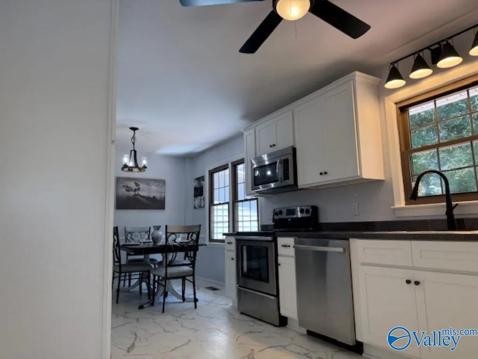
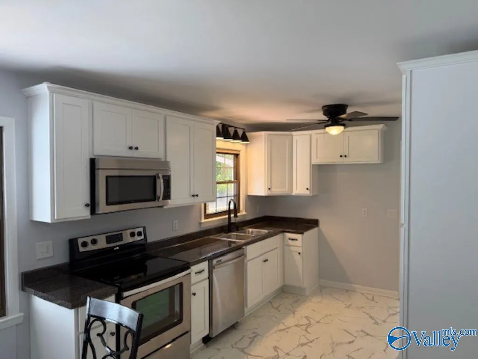
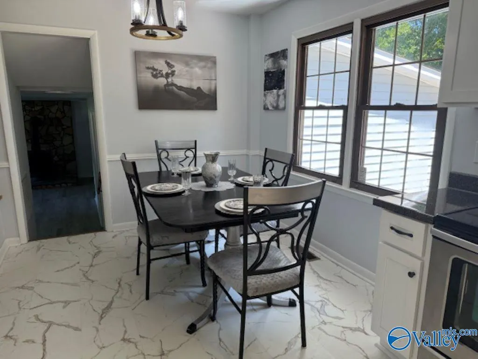
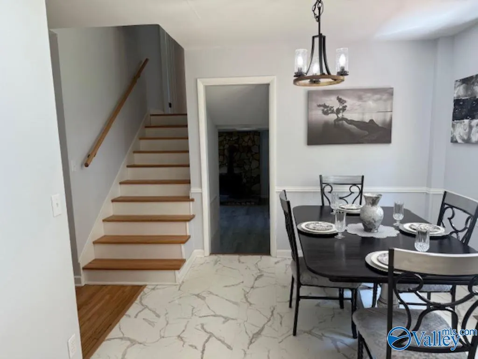
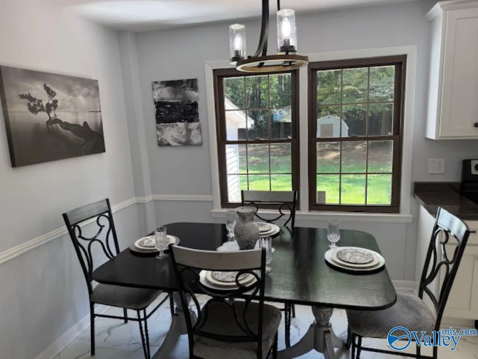
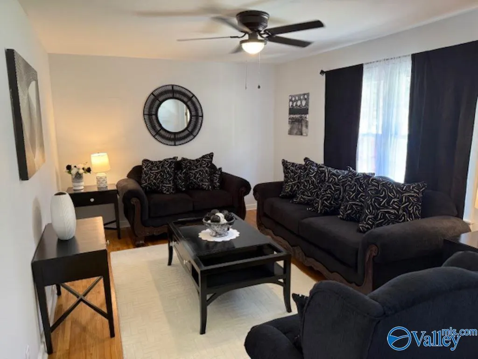
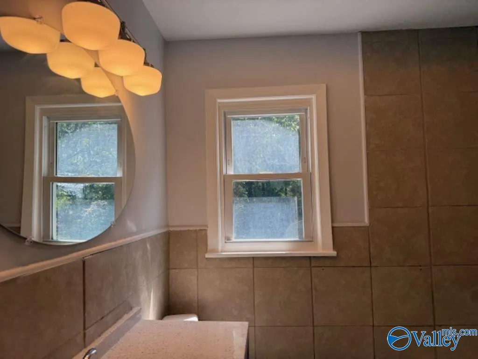
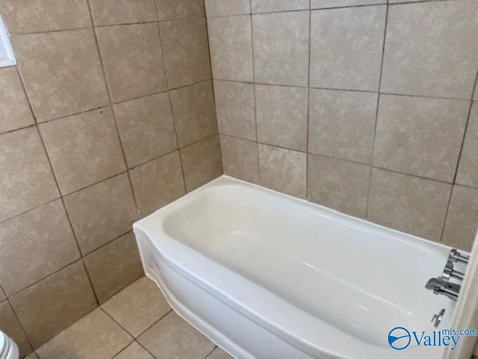
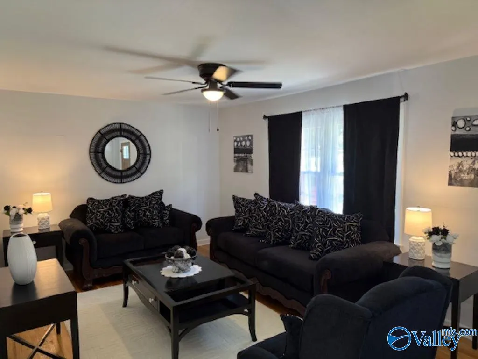
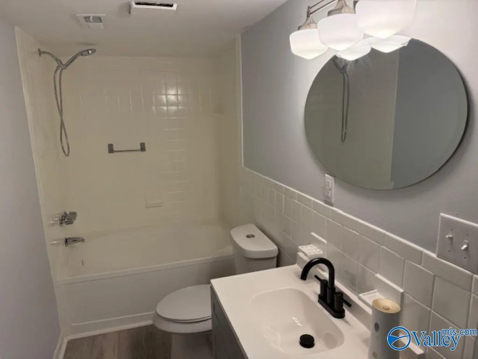
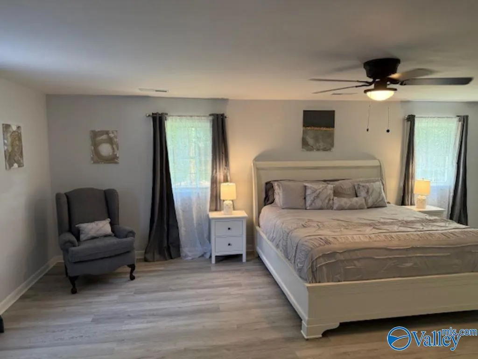
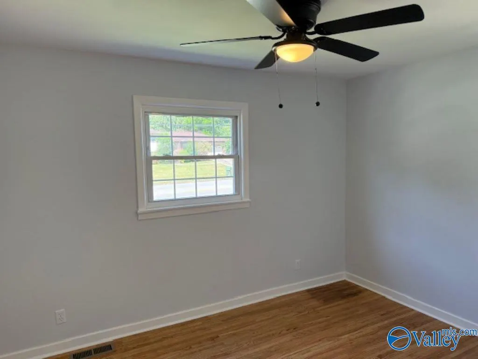
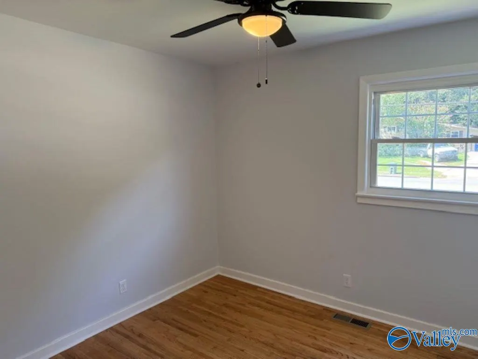
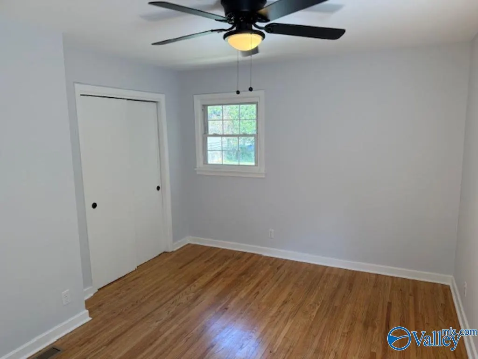
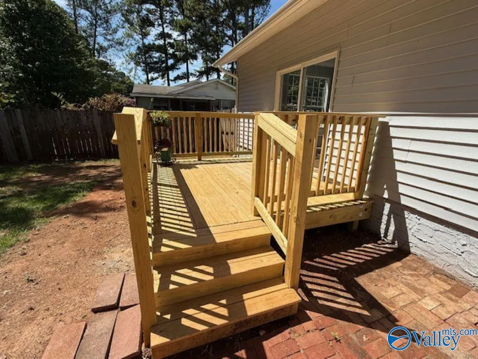
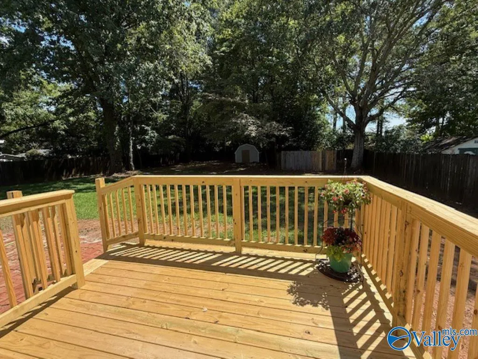
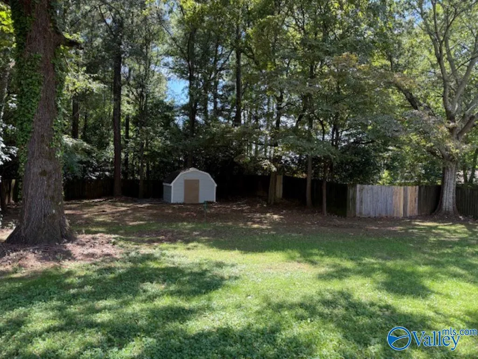
Fully renovated 4-bedroom, 3-bath home with 2,469 sq ft of living space, including a bonus room with a free-standing wood heater. Updates include a new roof, windows, exterior doors, gutters, appliances, cabinets, lighting, interior paint, and a brand-new back deck. The bathrooms have been completely redone, and the home features all-new landscaping for added curb appeal. Enjoy the spacious layout, modern finishes, and a fenced backyard perfect for pets or outdoor living. This move-in-ready home blends comfort, style, and functionality—all that’s left to do is move in!
| Elementary School | Middle School | High School |
|---|---|---|
| Highland Elementary Elementary School | Mcnair Junior High Middle School | Jemison High School |
| Price History | |
|---|---|
| 2/18/2026 | Listed $279,900 |
| 6/29/2026 | 2$275,000 |
General Features
| Living Area | 2469 |
|---|---|
| Sewer | Public Sewer |
| Heating | Central 2 |
| Cooling | Central 2 |
| Construction Materials | ½ Brick,Vinyl Siding |
| Levels | Multi/Split |
| Property Subtype | Single Family Residence |
| Parcel Number | 1405224000097.000 |
| County | MADISON |
| New Construction | false |
| Property Type | Residential |
| HOA | false |
| Subdivision Name | Parkwood Estates |
| Total Rooms | 9 |
| Full Baths | 2 |
| Status | ACTIVE |
| Directions | From N. Parkway Sparkman Drive, Home Is On The Left Just Past Shady Lane From University, N. On Jordan Lane, Right On Sparkman Dr, House Is On The Right Just Past Gunnison. |
| High School | Jemison |
| City | Huntsville |
| Lot Size Units | Acres |
| Lot Size Square Feet | 13068 |
| Elementary School | Highland Elementary |
| Property Attached Y/N | false |
| Middle/Junior High School | Mcnair Junior High |
| Virtual Tour | https://idx.paradym.com/idx/3605-NW-Sparkman-Drive-Huntsville-AL-35810/4937654/prt/61 |
| Living Area Units | Square Feet |
| Standard Status | Active |
| Tax Lot | 2 |
| Freehold | IDX |
Interior Features
| Fireplace Features | See Remarks |
|---|---|
| Air Conditioning Y/N | true |
| Heating Y/N | true |
| Half Baths | 1 |
| Total Bedrooms | 4 |
| Room Type | Master Bedroom,Living Room,Bedroom 2,Bedroom 3,Kitchen,Bedroom 4,Family Room,Breakfast,Bonus Room |
| LivingAreaSource | Realtor Measured |
| Total Baths | 3 |
Exterior Features
| Parking Features | Driveway-Concrete |
|---|---|
| Water Source | Public |
| Lot Size Area | 0.3 |
| Foundation Details | Slab |
| Lot Size Acres | 0.3 |
Amenities
- Foreclosure
- Views
- Short Sale
- New Construction
- Adult 55+
- Lease To Own
- No HOA Fees
- Furnished
- Primary On Main
- Air Conditioning
- Seller Finance
- Green
- Fixer Upper
- Horse
- Golf
- Fireplace
- Deck
- Garage
- Basement
- Pool
Property vs Single Family Average in 35810
Price
 The data relating to real estate on this Web site derive in part from the ValleyMLS.com IDX datashare program. Listings marked with the NALMLS logo are provided courtesy of the ValleyMLS.com IDX Database. © 2026 ValleyMLS.com. All information provided is deemed reliable but is not guaranteed and should be independently verified.
