

Address
508 Adams Street Se, Huntsville, AL
Price
$ 1,050,000
Property Attributes
- MLS#21907060
- TypeSingle Family
- Listing Status ACTIVE
- CountyMADISON
- CityHuntsville
- NeighborhoodTwickenham
- Zip35801
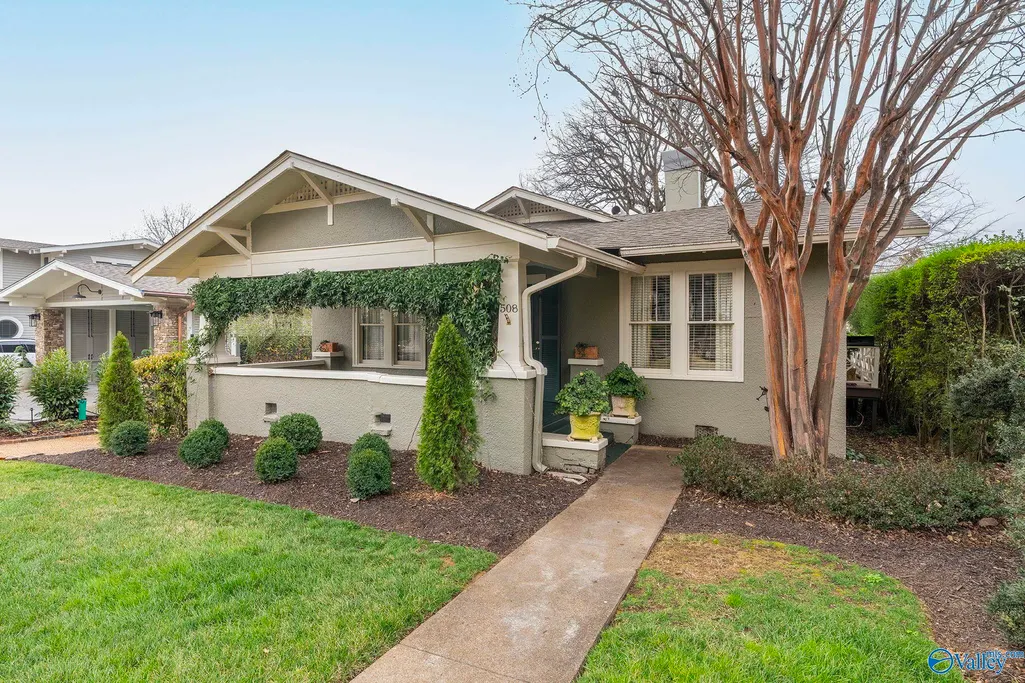
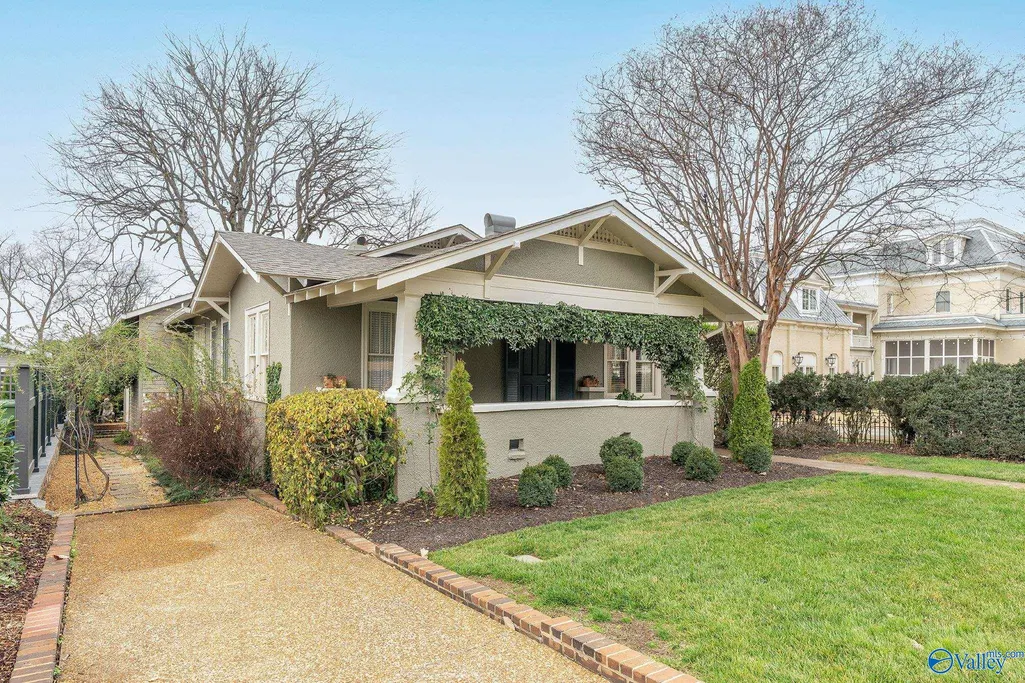
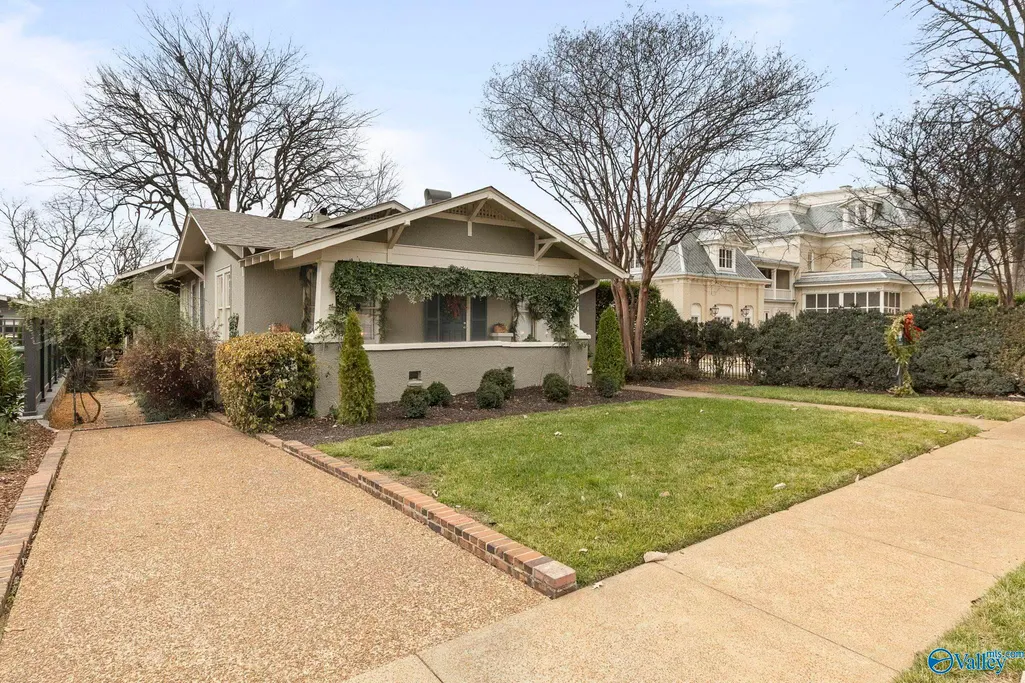
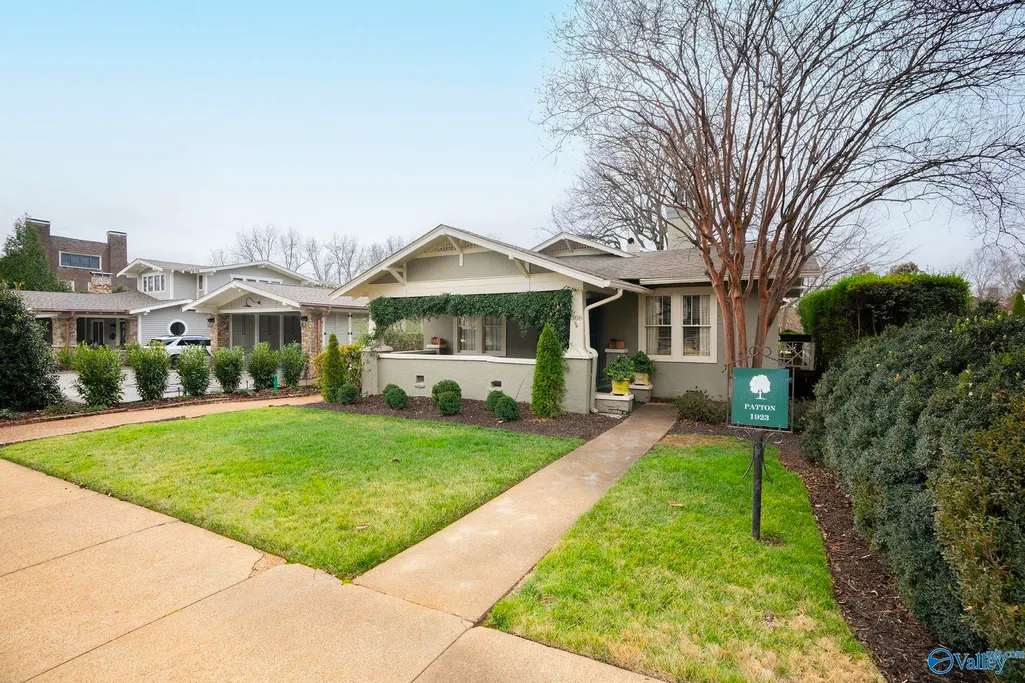
- StyleCraftsman, Ranch/1 Story
- Year Built1920
- Price$ 1,050,000
- Bedrooms2
- Full Bathrooms2
- Half Bathrooms0
- Lot Size0.16 Acres
Data Source:
Valley MLS
Property Description
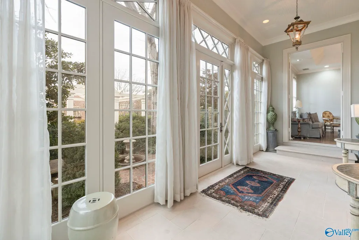
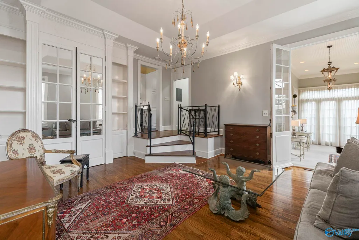
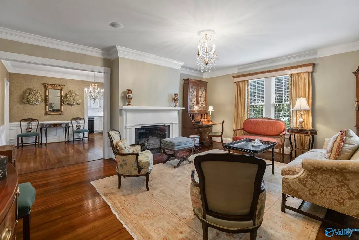
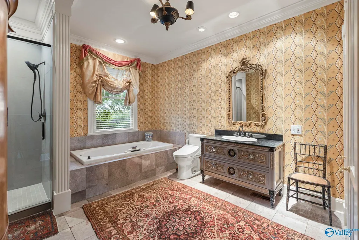
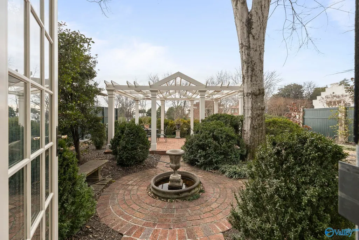
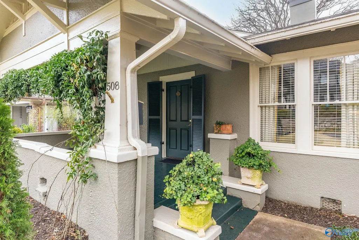
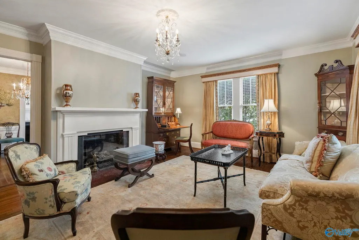
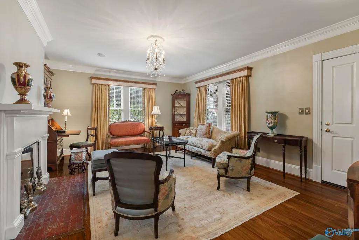
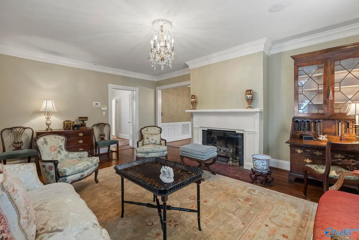
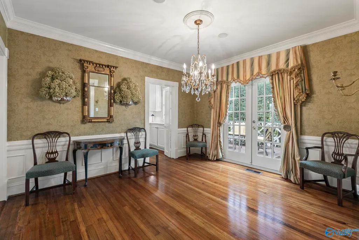
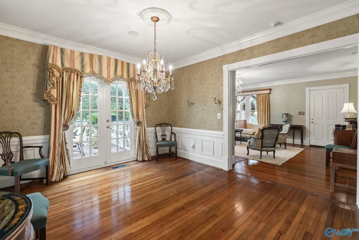
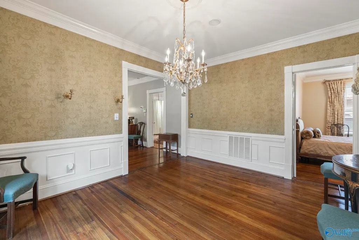
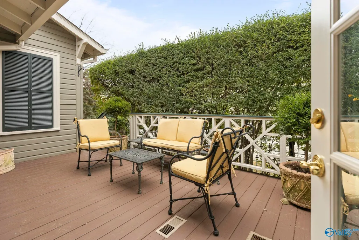
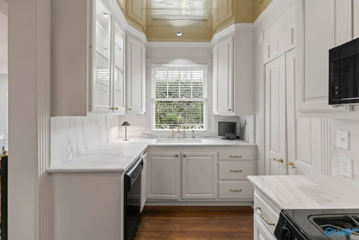
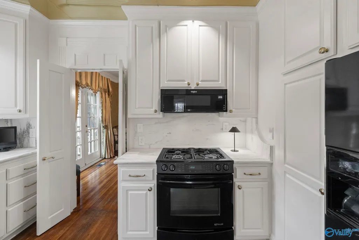
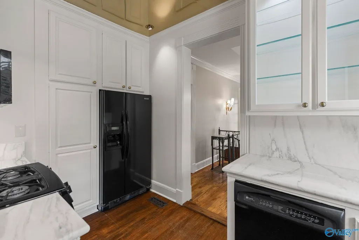
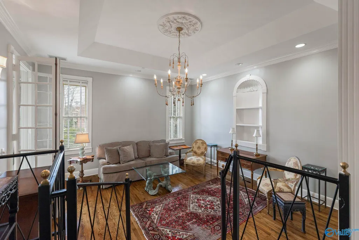
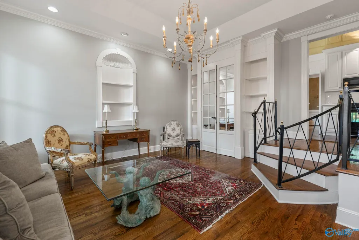
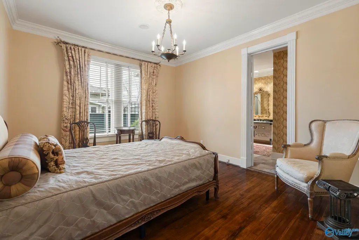
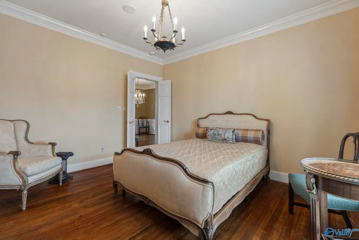
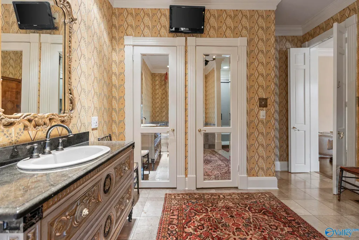
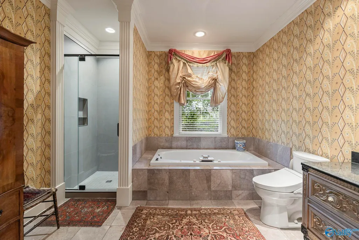
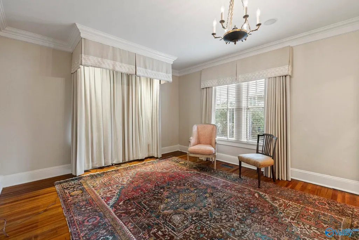
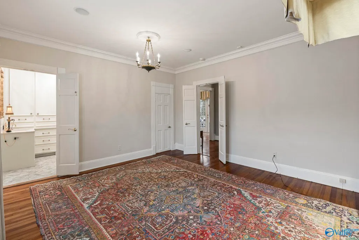
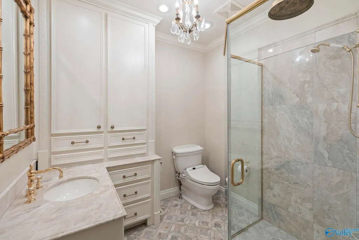
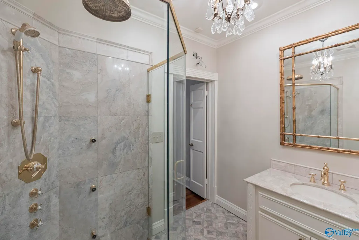
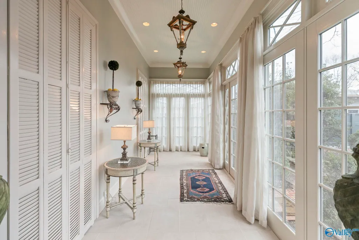
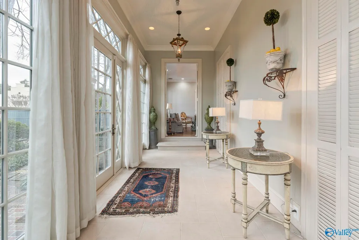
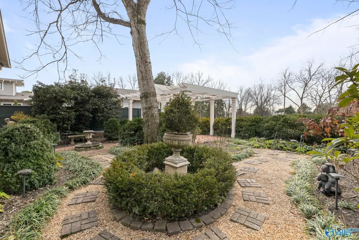
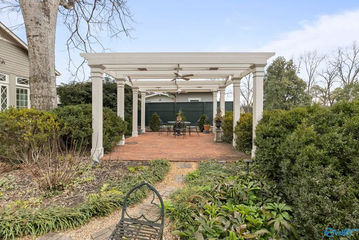
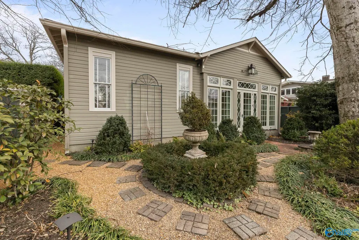
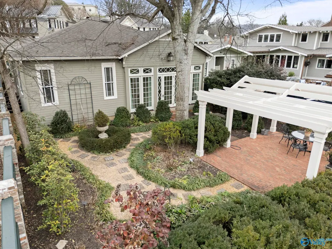
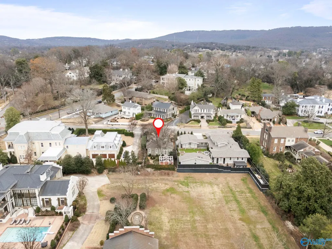
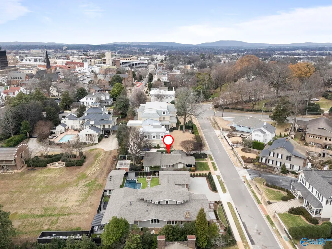
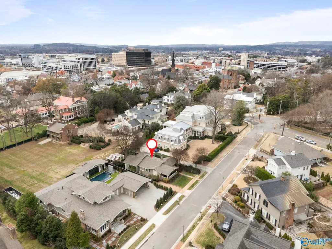
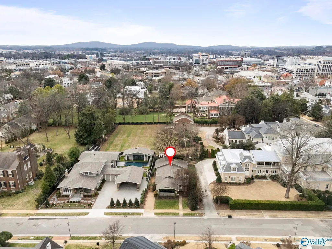
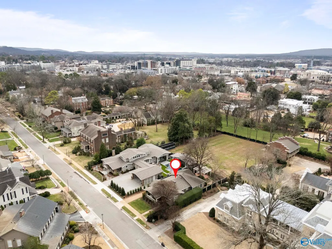
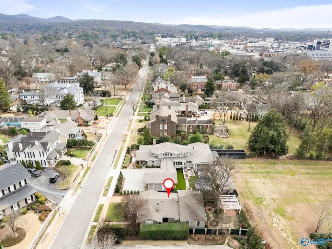
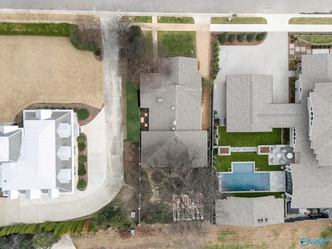
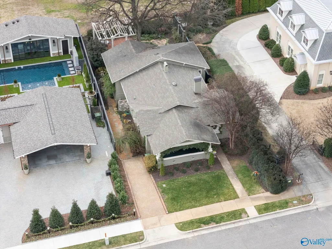
Situation in Twickenham, this distinguished historic residence blends refined Southern architecture w/ enduring elegance. Original hardwood floors, detailed millwork, marble countertops, & designer window treatments, create gracious interiors for intimate living & formal entertaining. The dining room features bespoke wallpaper sourced from London, while a sunroom with limestone floors & accent doors from Paris adds timeless charm. Previously featured in Southern Living, the home also offers recently updated systems. Enjoy a manicured backyard w/ a new pergola overlooking expansive privately owned land—an elevated, walkable lifestyle in one of Huntsville’s most prestigious neighborhoods.
| Elementary School | Middle School | High School |
|---|---|---|
| Blossomwood Elementary School | Huntsville Middle School | Huntsville High School |
| Price History | |
|---|---|
| 2/18/2026 | Listed $1,150,000 |
| 7/8/2026 | 9$1,050,000 |
General Features
| Living Area | 1903 |
|---|---|
| Sewer | Public Sewer |
| Heating | Central 1,Natural Gas |
| Cooling | Central 1 |
| Appliances | Dishwasher,Range,Microwave,Refrigerator |
| Patio/Porch Features | Covered Porch,Patio,Deck,Front Porch |
| Architectural Style | Craftsman,Ranch/1 Story |
| Construction Materials | Stucco,Wood |
| Year Built | 1920 |
| Levels | One |
| Property Subtype | Single Family Residence |
| Parcel Number | 1407364004037.000 |
| Community Features | Curbs,Sidewalks,Street Lights |
| County | MADISON |
| New Construction | false |
| Property Type | Residential |
| HOA | false |
| Subdivision Name | Twickenham |
| Total Rooms | 9 |
| Full Baths | 2 |
| Status | ACTIVE |
| Directions | Governors Dr Sw Towards The Medical District. Left On Se California St., Left On Mcclung Ave. Se, Left On Adams St. Se. Home Is On The Right. |
| High School | Huntsville |
| City | Huntsville |
| Lot Size Units | Acres |
| Lot Size Square Feet | 6969.6 |
| Elementary School | Blossomwood |
| Property Attached Y/N | false |
| Middle/Junior High School | Huntsville |
| Virtual Tour | https://properties.launchhsv.com/videos/019b9e1b-18ab-7034-a5de-6f58fe0932bf?v=292 |
| Living Area Units | Square Feet |
| Standard Status | Active |
| Tax Lot | 7 |
| Freehold | IDX |
Interior Features
| Basement | Crawl Space |
|---|---|
| Total Fireplaces | 1 |
| Fireplace Features | Gas Log,One |
| Air Conditioning Y/N | true |
| Heating Y/N | true |
| Fireplace Y/N | true |
| Total Bedrooms | 2 |
| Room Type | Master Bedroom,Living Room,Bedroom 2,Dining Room,Kitchen,Family Room,Laundry,Sun |
| Total Baths | 2 |
Exterior Features
| Exterior Amenities | Curb/Gutters,Treed Lot,Sidewalk |
|---|---|
| Parking Features | Driveway-Concrete,Driveway-Gravel |
| Water Source | Public |
| Lot Size Area | 0.16 |
| Lot Size Acres | 0.16 |
Amenities
- Foreclosure
- Views
- Short Sale
- New Construction
- Adult 55+
- Lease To Own
- No HOA Fees
- Furnished
- Primary On Main
- Air Conditioning
- Seller Finance
- Green
- Fixer Upper
- Horse
- Golf
- Fireplace
- Deck
- Garage
- Basement
- Pool
Property vs Single Family Average in 35801
Price
Year Built
 The data relating to real estate on this Web site derive in part from the ValleyMLS.com IDX datashare program. Listings marked with the NALMLS logo are provided courtesy of the ValleyMLS.com IDX Database. © 2026 ValleyMLS.com. All information provided is deemed reliable but is not guaranteed and should be independently verified.
