

Views
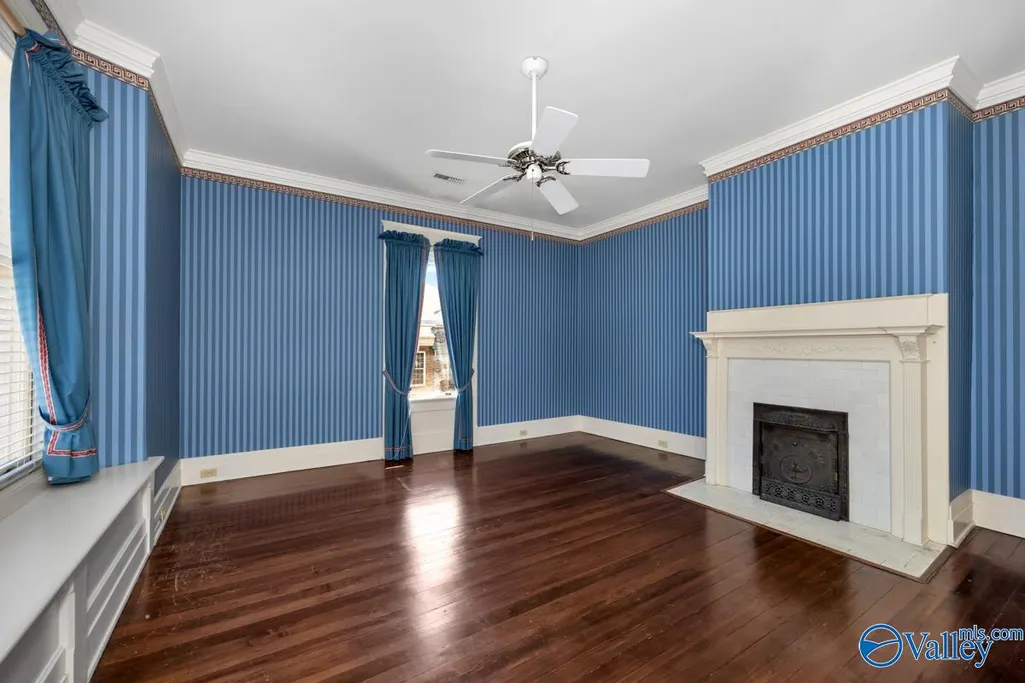
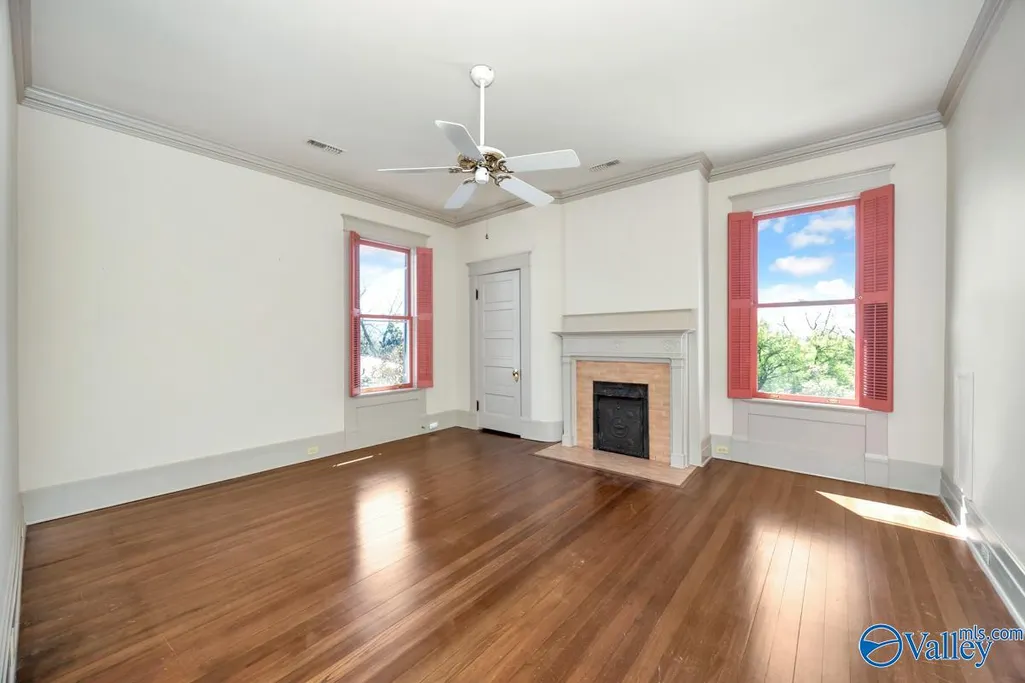
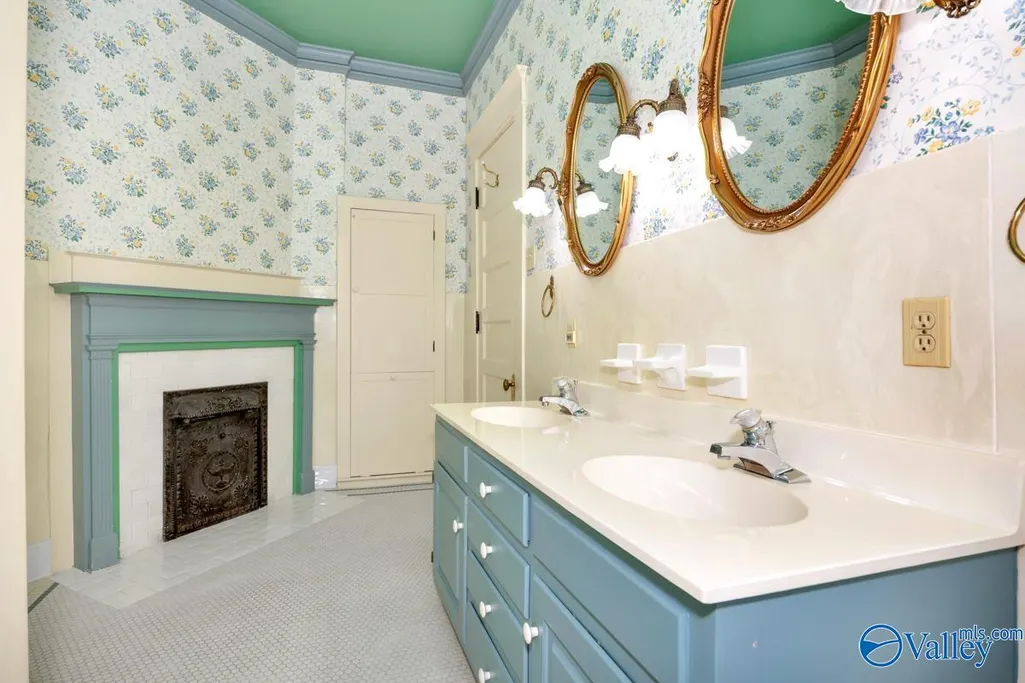
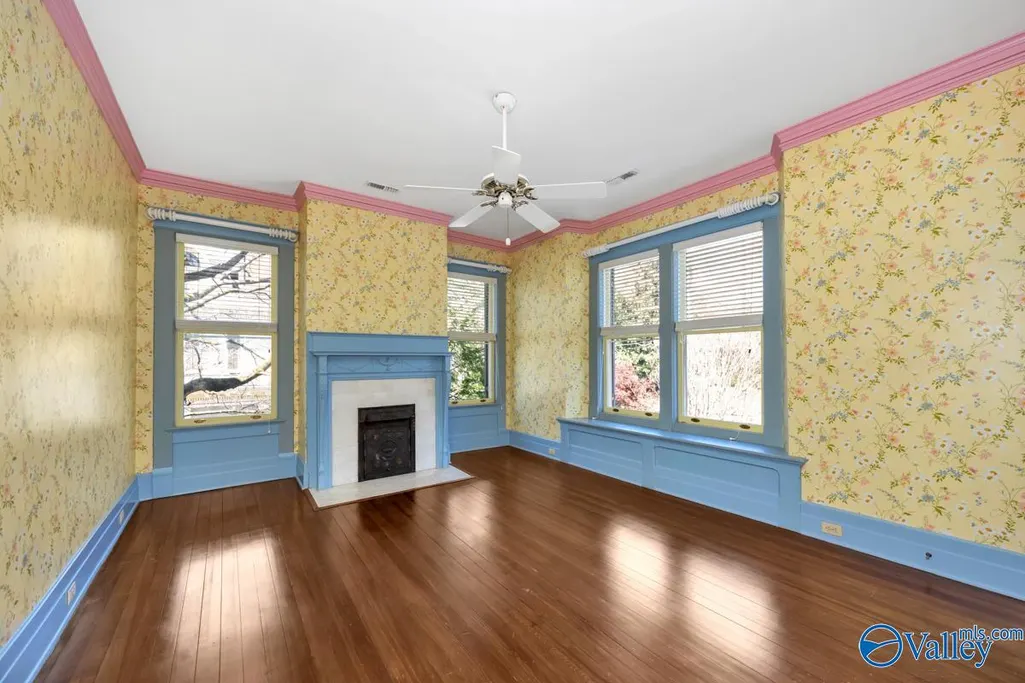
Address
420 Mcclung Avenue, Huntsville, AL
Price
$ 3,400,000
Property Attributes
- MLS#21914816
- TypeSingle Family
- Listing Status ACTIVE
- CountyMADISON
- CityHuntsville
- NeighborhoodTwickenham
- Zip35801
- StyleTraditional
- Year Built1908
- Price$ 3,400,000
- Bedrooms5
- Full Bathrooms6
- Half Bathrooms1
- Lot Size0.43 Acres
Data Source:
Valley MLS
Property Description
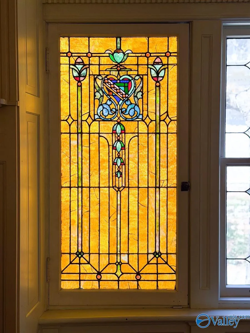
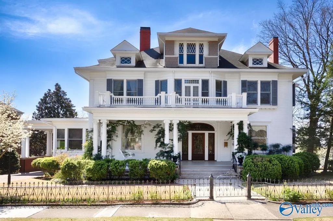
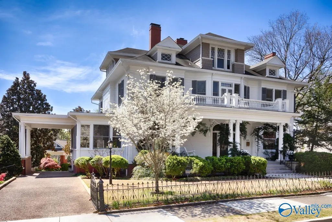
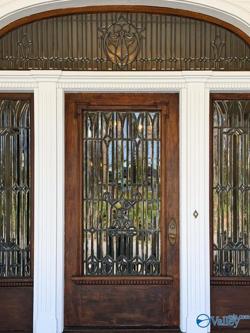
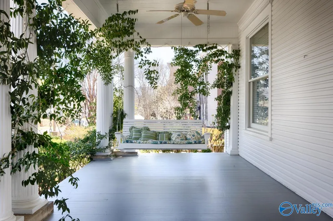
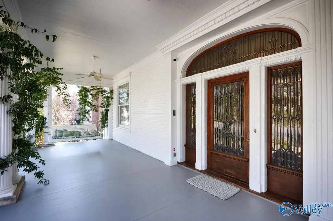
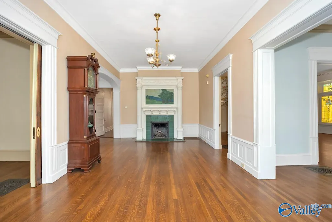
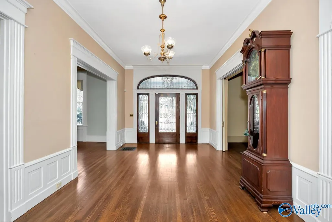
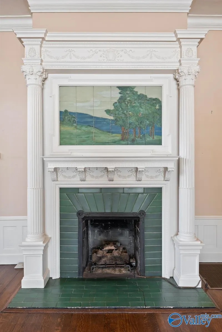
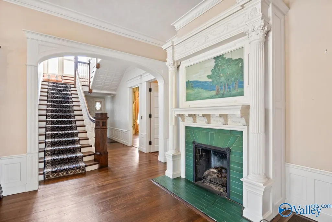
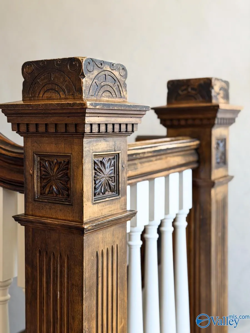
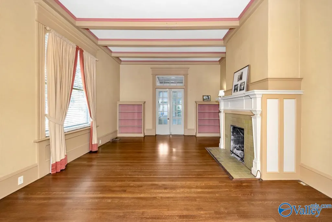
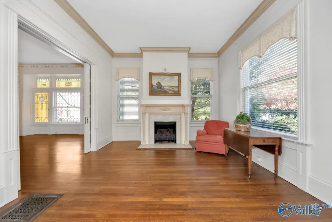
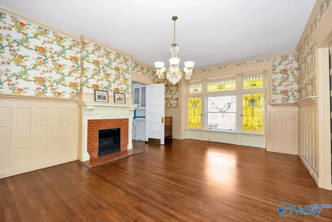
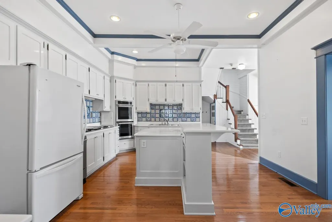
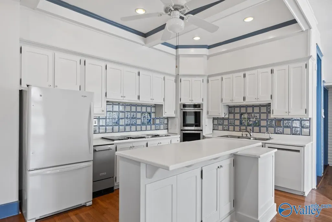
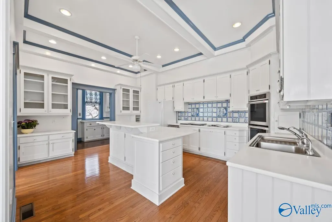
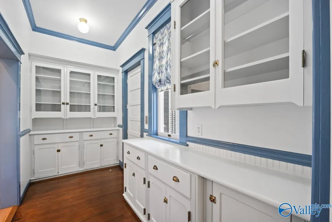
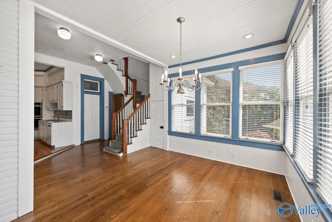
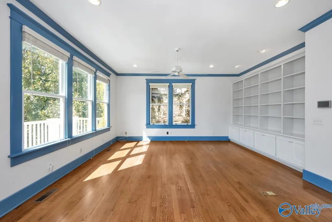
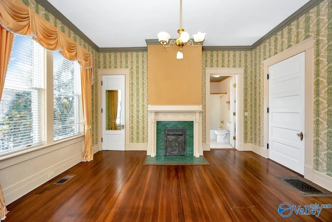
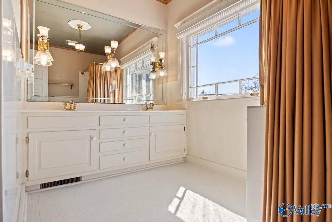
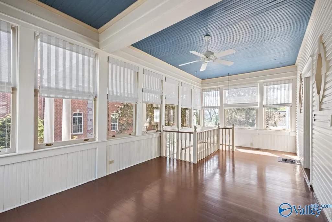
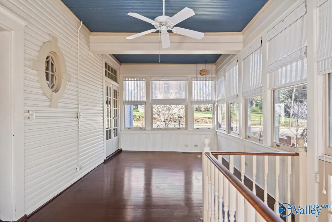
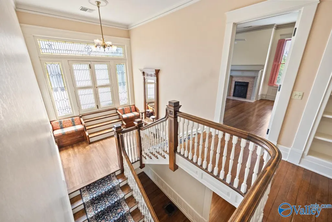
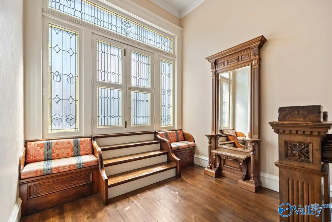
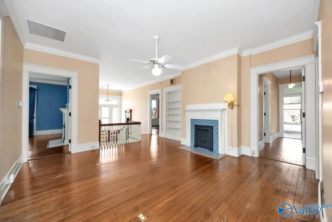
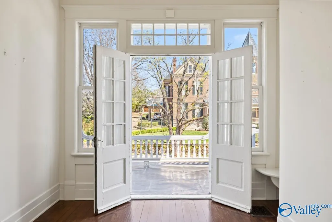
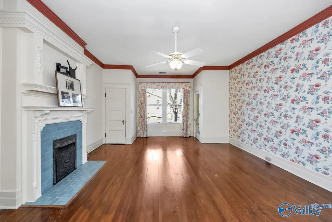
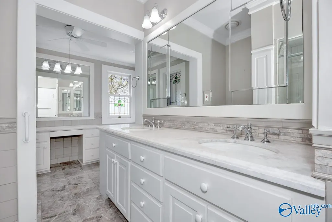
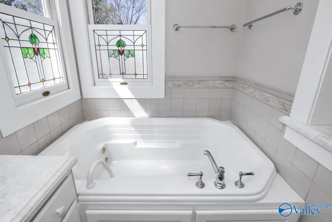
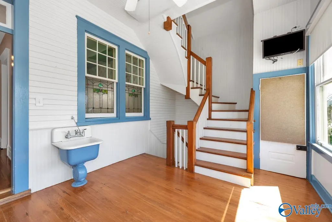
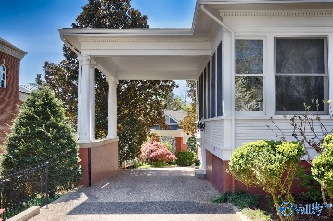
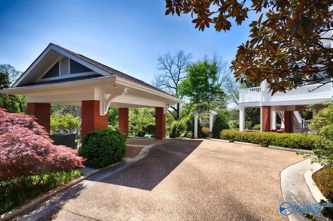
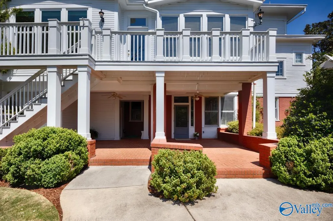
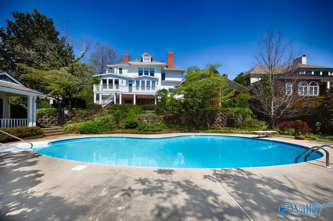
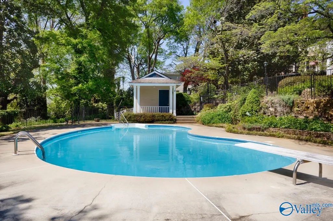
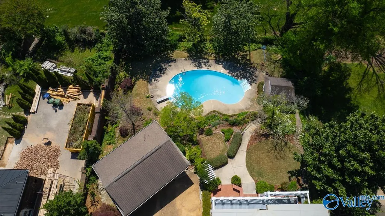
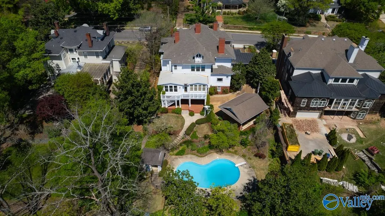
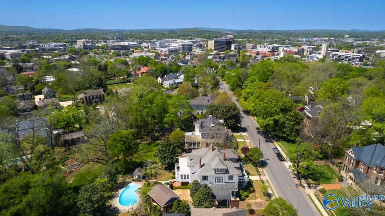
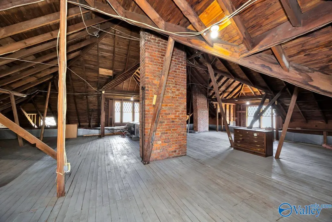
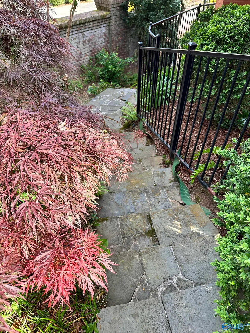
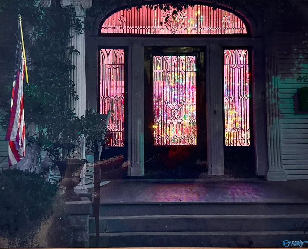
MAGNIFICENT HISTORICAL HOME W/ ELEGANT CHARACTER & A BREATHTAKINGLY FAMOUS LEADED-GLASS FRONT DOOR IN THE HEART OF TWICKENHAM-Lovely & gracious, Longview-on-the-Hill has retained stunning original features from 1908-including the Rookwood Tile mountain scene above the foyer fireplace, spectacular dining rm, stained glass windows & gorgeous hardwood floors throughout. Other welcoming features include 9 fireplaces, heavy crown molding, detailed exquisite staircase, cozy sun porch, inviting pool w/park setting & formal living & dining rms encourage entertaining. Meticulously restored, updated & maintained, this impressive one-of-a-kind home has too many features to list-see MLS docs for details
| Elementary School | Middle School | High School |
|---|---|---|
| Blossomwood Elementary School | Huntsville Middle School | Huntsville High School |
| Price History | |
|---|---|
| 4/10/2026 | Listed $3,400,000 |
General Features
| Living Area | 6749 |
|---|---|
| Sewer | Public Sewer |
| Heating | Central 2+,Natural Gas |
| Cooling | Central 2+,Gas |
| Appliances | Cooktop,Oven,Double Oven,Dishwasher,Disposal,Gas Water Heater,Security System |
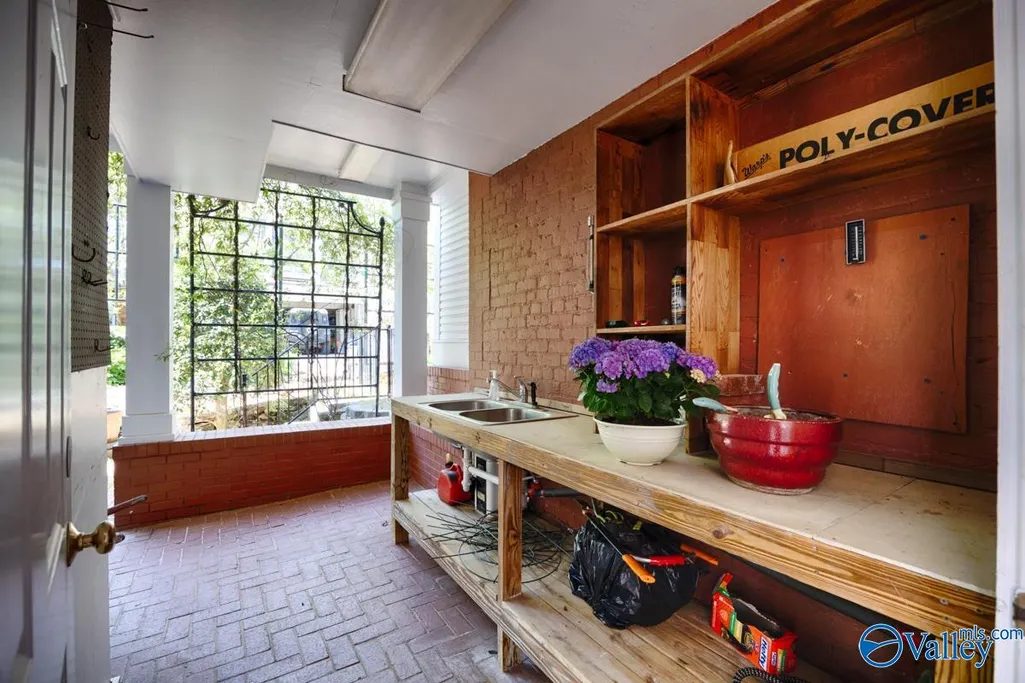
| Patio/Porch Features | Covered Porch,Deck,Front Porch,Patio |
| Architectural Style | Traditional |
| Construction Materials | Wood |
| Year Built | 1908 |
| Levels | Two |
| Property Subtype | Single Family Residence |
| Parcel Number | 1407364004028.000 |
| Community Features | Curbs,Sidewalks,Street Lights |
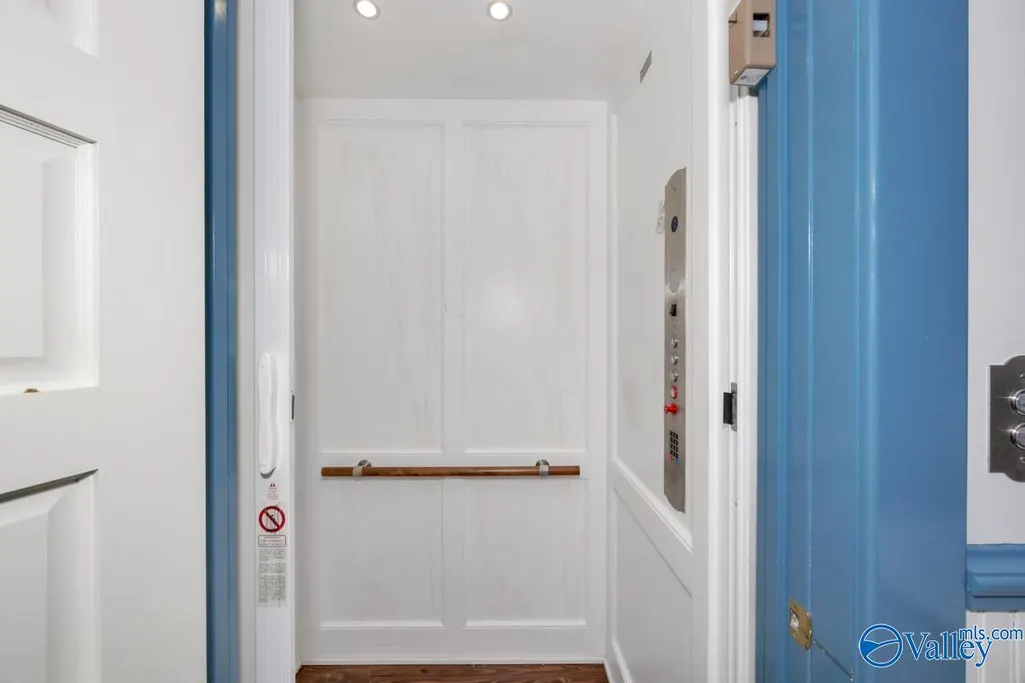
| Accessibility | Accessible Elevator Installed |
| County | MADISON |
| New Construction | false |
| Property Type | Residential |
| HOA | false |
| Subdivision Name | Twickenham |
| Total Rooms | 19 |
| Full Baths | 4 |
| Status | ACTIVE |
| Directions | From California Head West On Mcclung Avenue; 420 Mcclung Will Be On The Left Before The Intersection Of Adams, Eustis, And Williams. |
| High School | Huntsville |
| City | Huntsville |
| Lot Size Units | Acres |
| Lot Size Square Feet | 18730.8 |
| Carport Spaces | 1 |
| Elementary School | Blossomwood |
| Property Attached Y/N | false |
| Middle/Junior High School | Huntsville |
| Structure Type | Historic |
| Living Area Units | Square Feet |
| Standard Status | Active |
| Tax Lot | 1C |
| Freehold | IDX |
Interior Features
| Basement | Basement |
|---|---|
| Total Fireplaces | 1 |
| Fireplace Features | Gas Log,Masonry,One,Three +,Two,Wood Burning |
| Air Conditioning Y/N | true |
| Heating Y/N | true |
| Fireplace Y/N | true |
| Half Baths | 1 |
| 3/4 Baths | 2 |
| Total Bedrooms | 5 |
| Room Type | Foyer,Master Bedroom,Living Room,Bedroom 2,Dining Room,Bedroom 3,Kitchen,Bedroom 4,Family Room,Breakfast,Recreation Room,Great Room,Bonus Room,Butlers Pantry,Office/Study,Bedroom,Glabath,Game Room,Guest,Hearth/Keeping Room,Laundry,Loft,Library,Master BR2,Morning Kitchen,Other,Play,Sun,Winecellar,Exercise Room,Gathering Room,In-LawSuite,Solar/Atrium,Workshop,Breakfast Room,Sitting Room,Bathroom 1,Bathroom 2,Bathroom 3,Bath:Full,Bath:Half,Saferoom,Mudroom,Master Bathroom,Bath:EnsuiteFull,Bath:Ensuite3/4,Bath:GuestFull,Bath:Guest3/4,Bath:Guest1/2,Bath:GlamFull,Bath:Powder1/2,Bedroom 5 |
| Total Baths | 7 |
Exterior Features
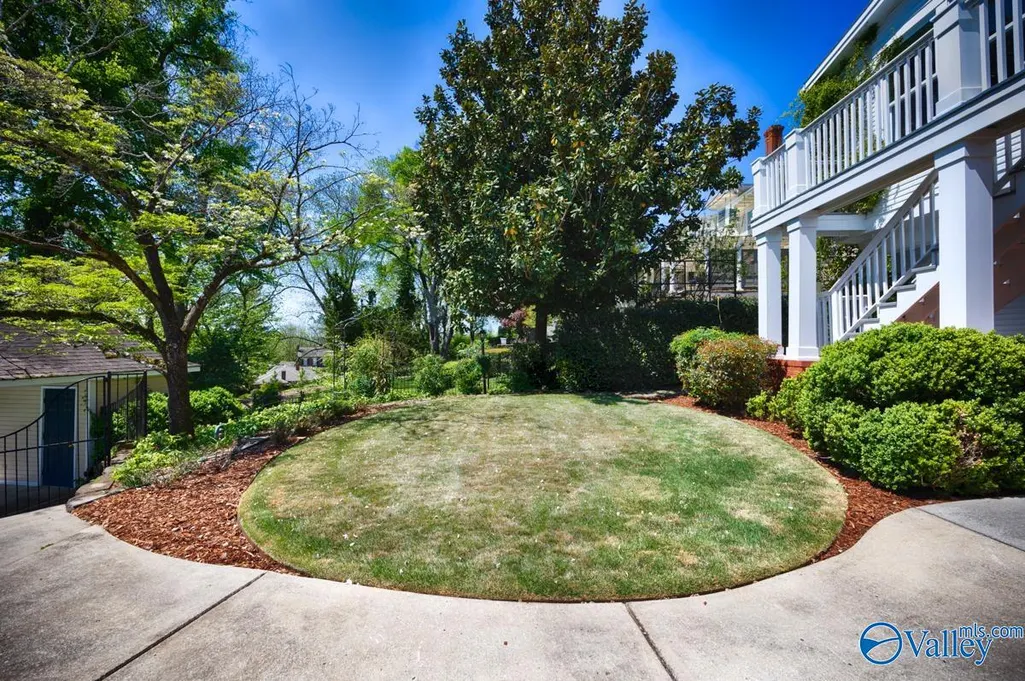
| Exterior Amenities | Treed Lot,View,Curb/Gutters,Sidewalk,Sprinkler Sys,Drive-Concrete |
|---|---|
| Parking Features | Carport,Attached Carport,Detached Carport,Covered,Driveway-Concrete,On Street,Parking Pad |
| Water Source | Public |
| Lot Size Area | 0.43 |
| Lot Size Acres | 0.43 |
Amenities
- Foreclosure
- Views
- Short Sale
- New Construction
- Adult 55+
- Lease To Own
- No HOA Fees
- Furnished
- Primary On Main
- Air Conditioning
- Seller Finance
- Green
- Fixer Upper
- Horse
- Golf
- Fireplace
- Deck
- Garage
- Basement
- Pool
Property vs Single Family Average in 35801
Price
Year Built
 The data relating to real estate on this Web site derive in part from the ValleyMLS.com IDX datashare program. Listings marked with the NALMLS logo are provided courtesy of the ValleyMLS.com IDX Database. © 2026 ValleyMLS.com. All information provided is deemed reliable but is not guaranteed and should be independently verified.
