


Address
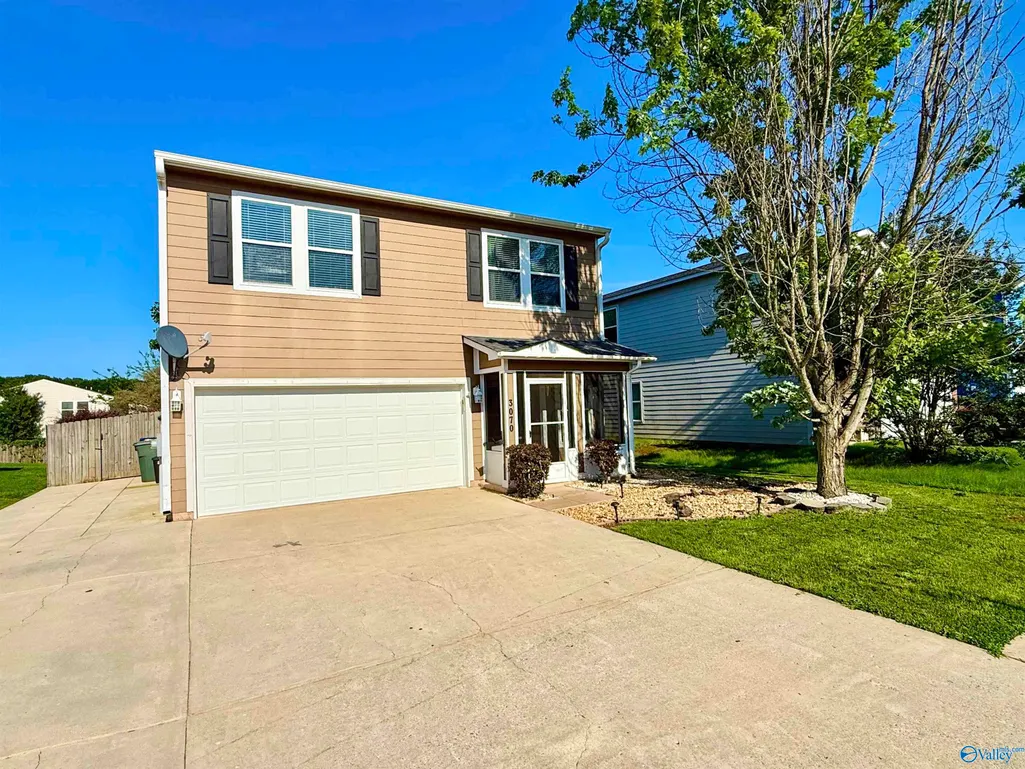
3070 Castlecreek Drive, Madison, AL
Price
$ 248,000
Property Attributes
- MLS#21919745
- TypeSingle Family
- Listing Status ACTIVE
- CountyLIMESTONE
- CityMadison
- NeighborhoodWestlake
- Zip35756
- StyleTraditional, Open Floor Plan
- Year Built2008
- Price$ 248,000
- Bedrooms3
- Full Bathrooms2
- Half Bathrooms1
- Lot Size0.15 Acres
Data Source:
Valley MLS
Property Description
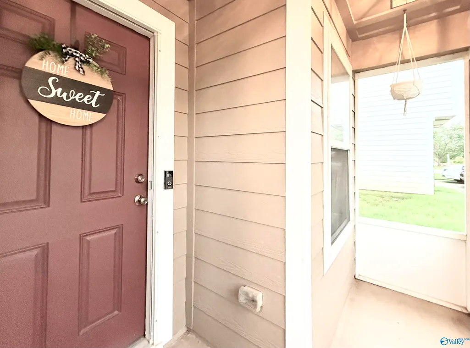
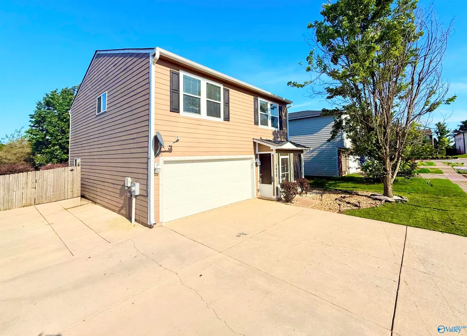
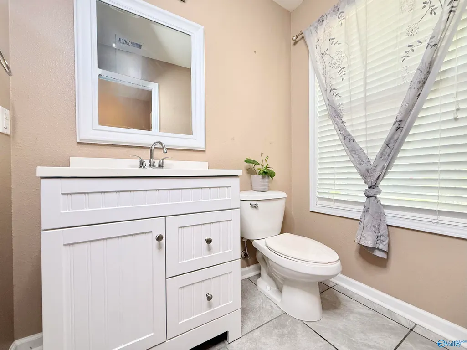
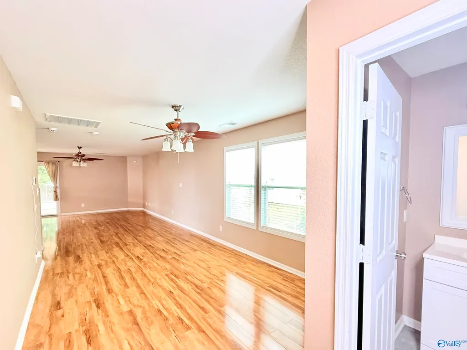
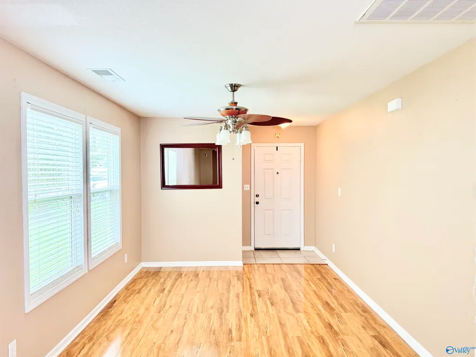
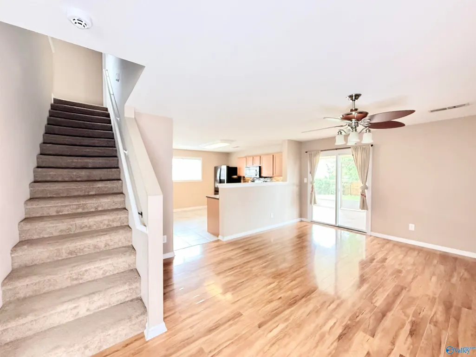
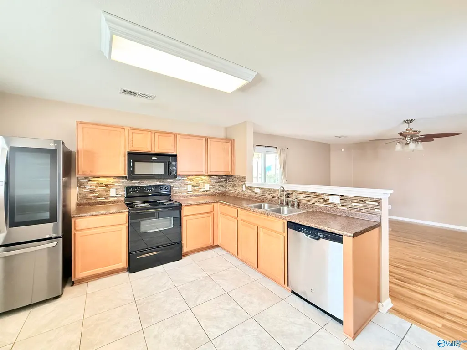
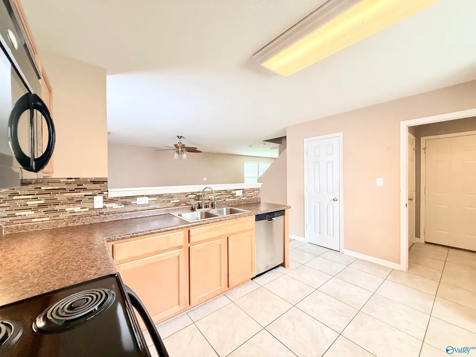
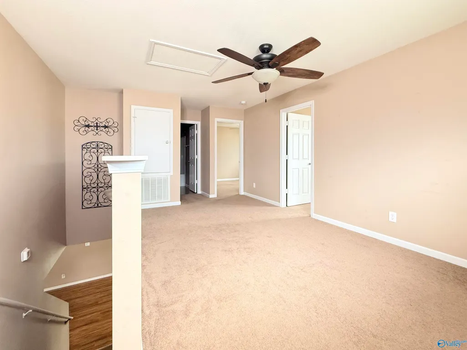
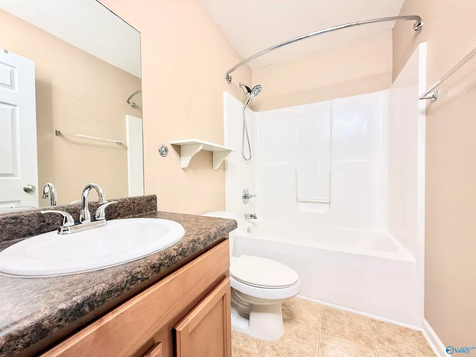
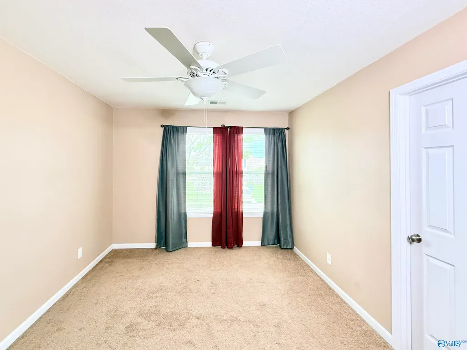
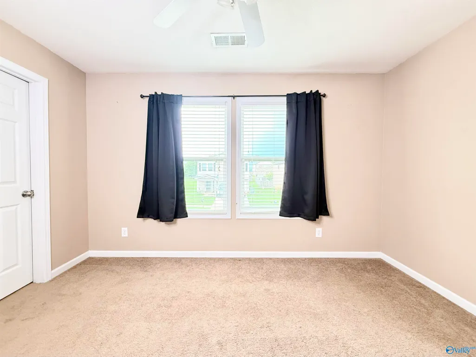
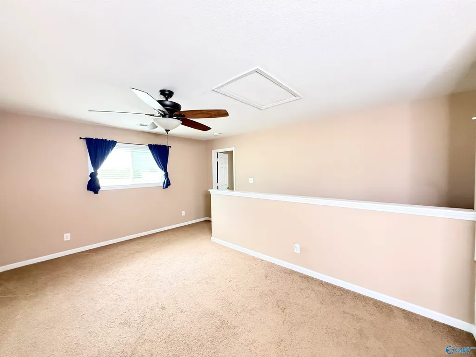
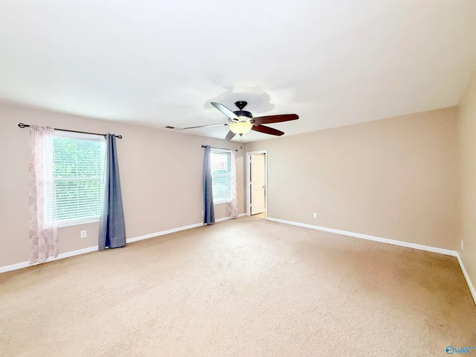
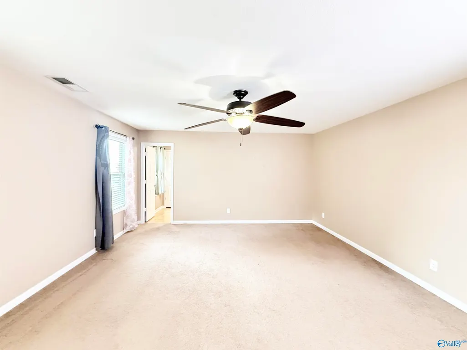
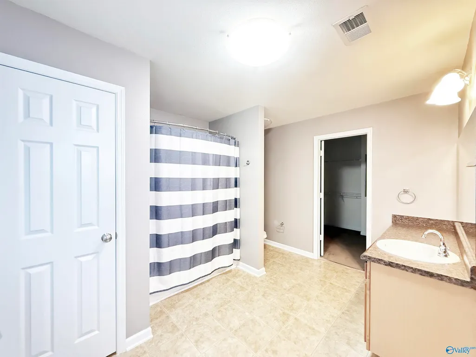
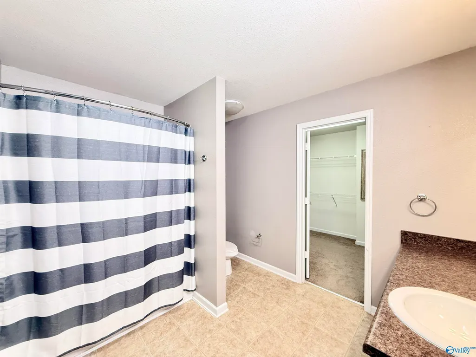
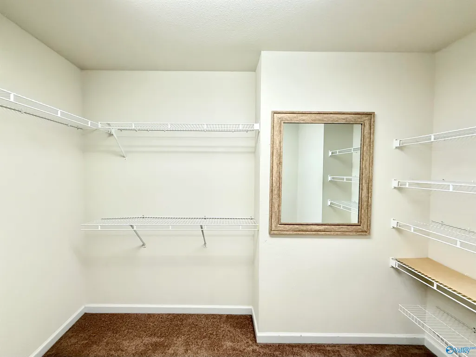
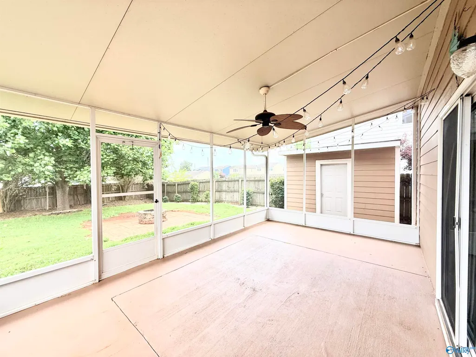
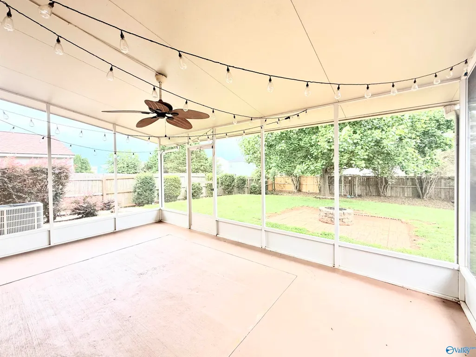
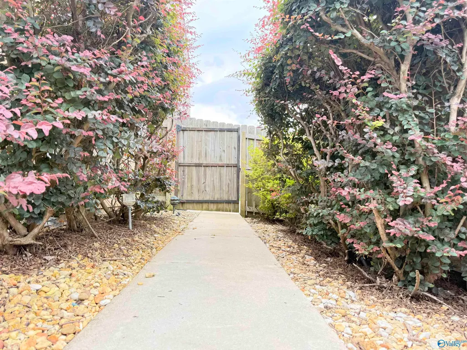
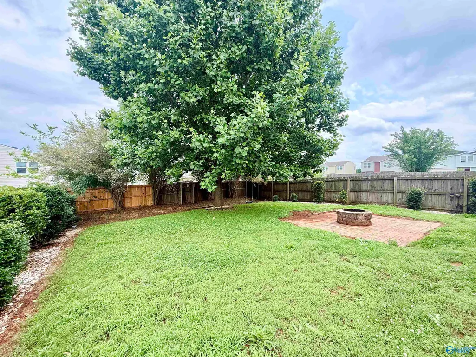
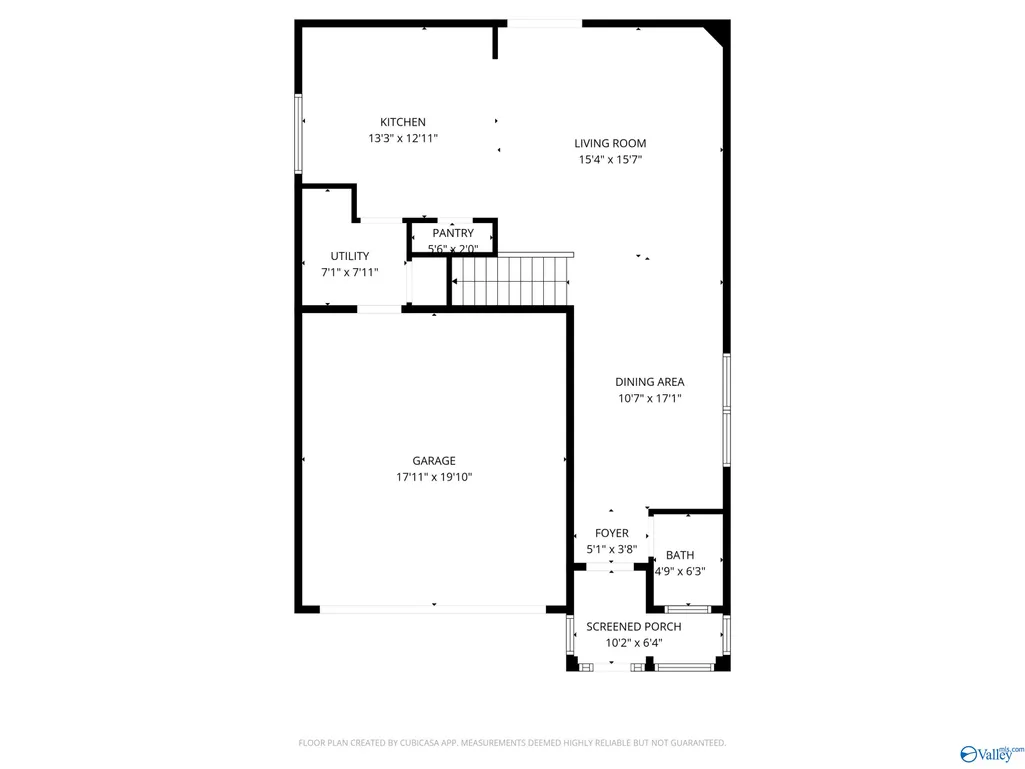
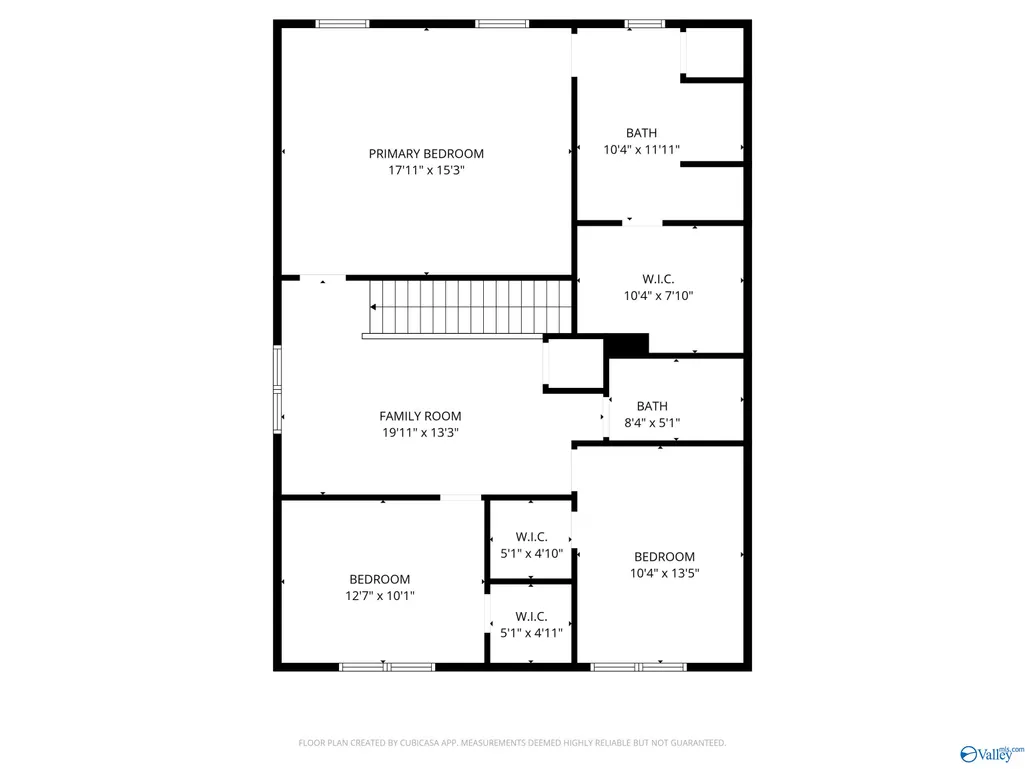
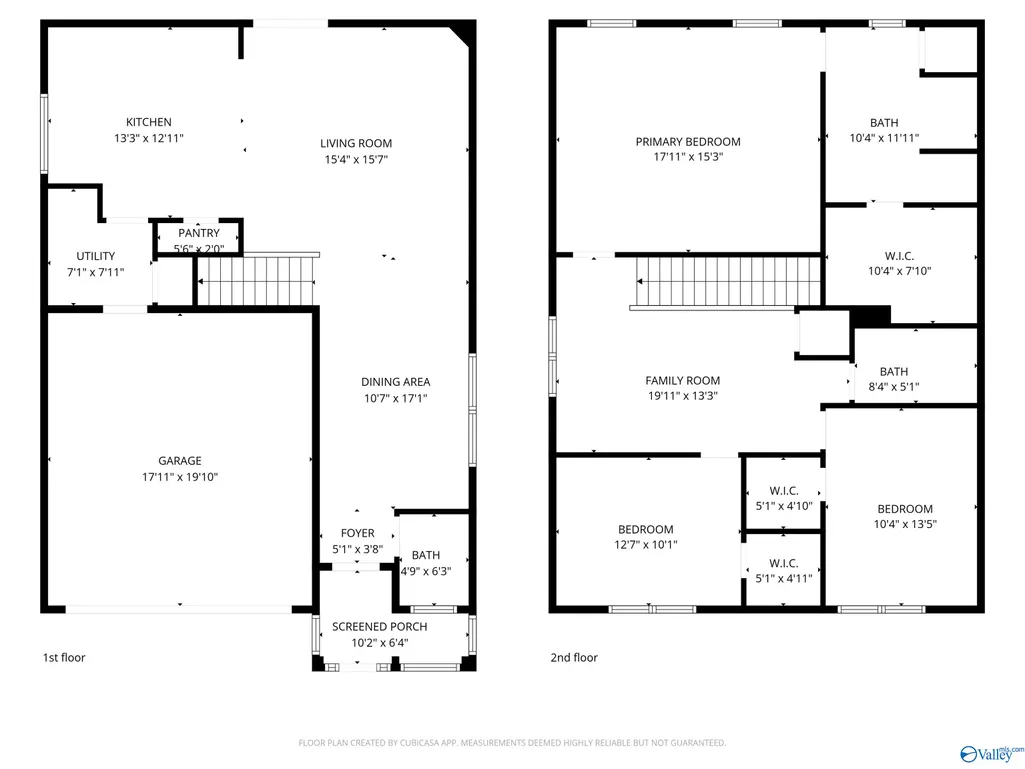
100% Financing Available! This exquisite home features 3 bedrooms and 3 bathrooms, enhanced by a charming upstairs loft area. The open floor plan is perfect for entertaining, showcasing elegant wood laminate flooring and tile in the eat-in kitchen, which boasts a spacious sit-down peninsula. The master suite is a private retreat, complete with a luxurious ensuite that includes a makeup vanity, a garden tub, and a generous walk-in closet. Step outside to enjoy the screened-in back patio, set within a wood privacy-fenced backyard that features a cozy fire pit. Additional highlights include a new HVAC system, an extended concrete driveway, a storage shed, and screened front and back porches.
| Elementary School | Middle School | High School |
|---|---|---|
| Williams Elementary School | Williams Middle School | Columbia High High School |
| Price History | |
|---|---|
| 6/3/2026 | Listed $251,000 |
| 7/7/2026 | Listed $249,900 |
| 8/7/2026 | 1$248,000 |
General Features
| Living Area | 2002 |
|---|---|
| Sewer | Public Sewer |
| Heating | Central 1 |
| Cooling | Central 1 |
| HOA Fee | 150 |
| Architectural Style | Traditional,Open Floor Plan |
| Construction Materials | Fiber Cement |
| Year Built | 2008 |
| Levels | Two |
| Property Subtype | Single Family Residence |
| Parcel Number | 1805150000141000 |
| Assoc Fee Paid Per | Annually |
| County | LIMESTONE |
| New Construction | false |
| Property Type | Residential |
| HOA | true |
| Subdivision Name | Westlake |
| Total Rooms | 7 |
| Full Baths | 2 |
| Status | ACTIVE |
| Directions | Take I-565w And Take Exit 3 For Greenbrier Pkwy, Left Onto Greenbrier Pkwy, Right Onto Rabbit Ln, Right Onto Lakeland Dr, Continue Straight Onto Avalon Lake Dr, Right Onto Castlecreek |
| High School | Columbia High |
| City | Madison |
| Association Name | Hughes Properties |
| Lot Size Units | Acres |
| Lot Size Square Feet | 6534 |
| Elementary School | Williams |
| Property Attached Y/N | false |
| Middle/Junior High School | Williams |
| Living Area Units | Square Feet |
| Standard Status | Active |
| Tax Lot | 141 |
| Freehold | IDX |
Interior Features
| Fireplace Features | None |
|---|---|
| Air Conditioning Y/N | true |
| Heating Y/N | true |
| Fireplace Y/N | false |
| Half Baths | 1 |
| Total Bedrooms | 3 |
| Room Type | Master Bedroom,Living Room,Bedroom 2,Dining Room,Bedroom 3,Kitchen,Loft |
| Total Baths | 3 |
Exterior Features
| Parking Features | Garage-Two Car,Driveway-Concrete,Oversized |
|---|---|
| Water Source | Public |
| Lot Size Area | 0.15 |
| Foundation Details | Slab |
| Lot Size Acres | 0.15 |
Amenities
- Foreclosure
- Views
- Short Sale
- New Construction
- Adult 55+
- Lease To Own
- No HOA Fees
- Furnished
- Primary On Main
- Air Conditioning
- Seller Finance
- Green
- Fixer Upper
- Horse
- Golf
- Fireplace
- Deck
- Garage
- Basement
- Pool
Property vs Single Family Average in 35756
Price
Year Built
 The data relating to real estate on this Web site derive in part from the ValleyMLS.com IDX datashare program. Listings marked with the NALMLS logo are provided courtesy of the ValleyMLS.com IDX Database. © 2026 ValleyMLS.com. All information provided is deemed reliable but is not guaranteed and should be independently verified.
